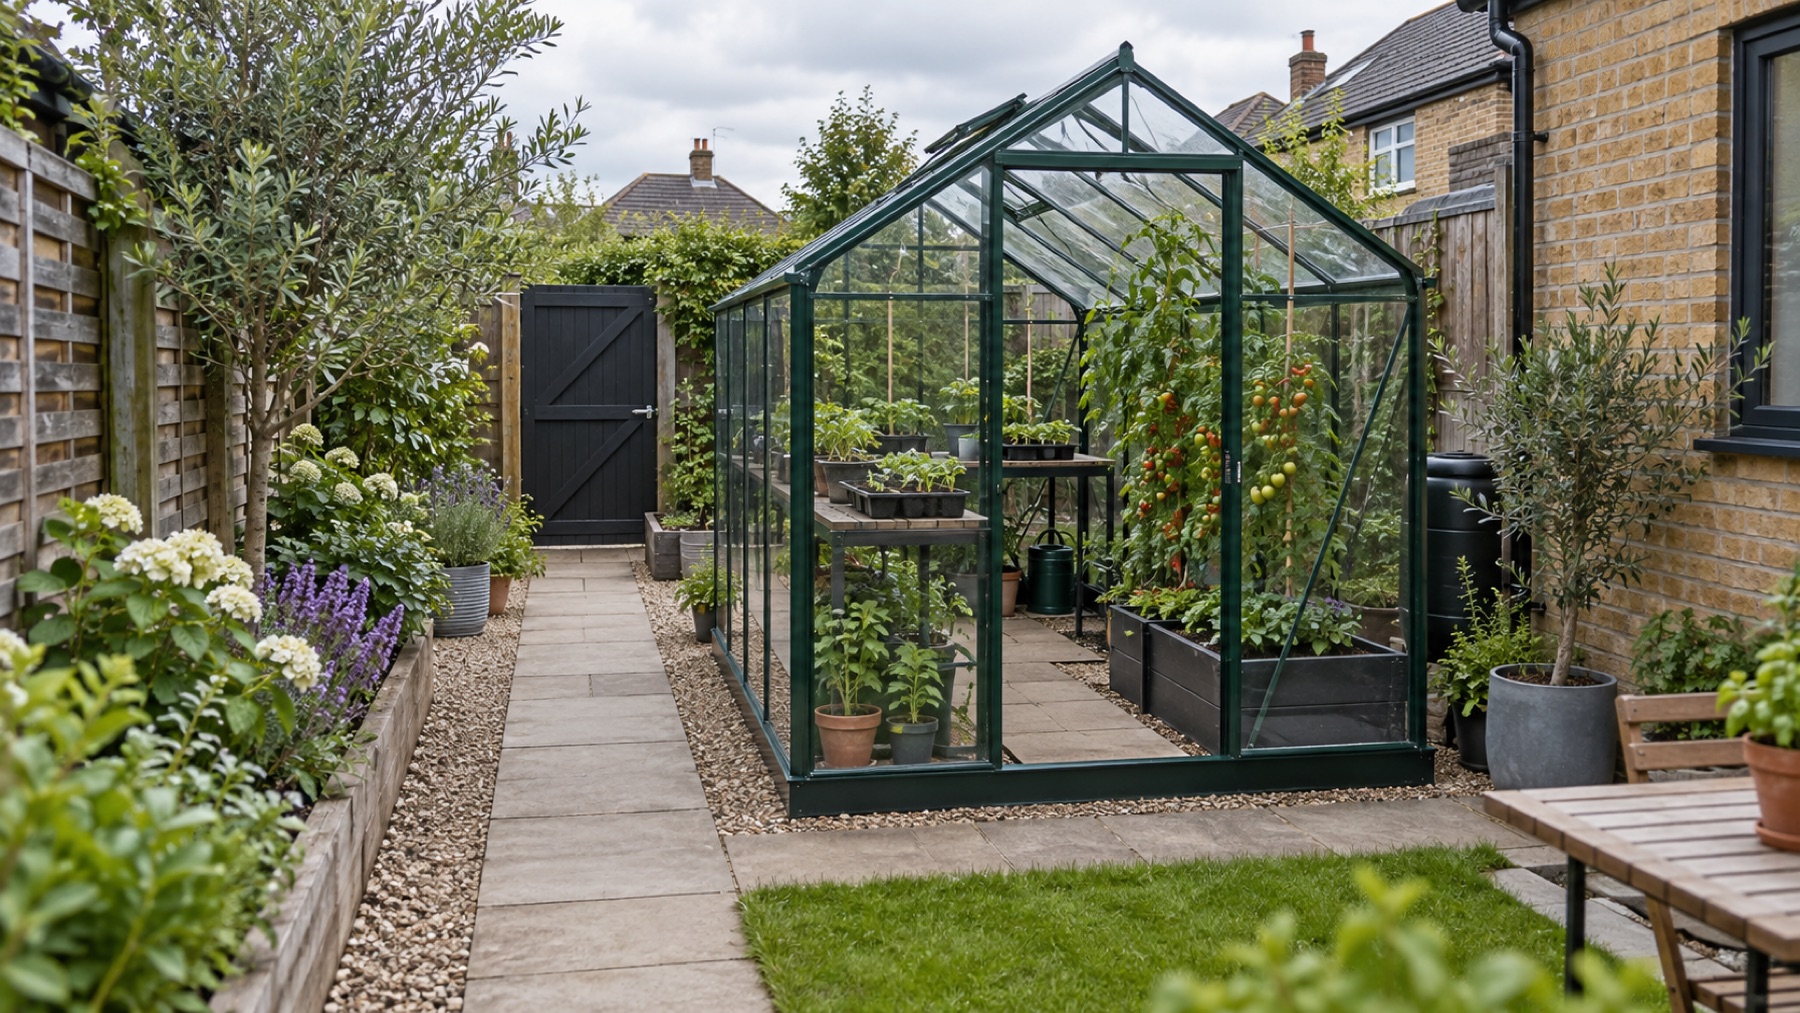
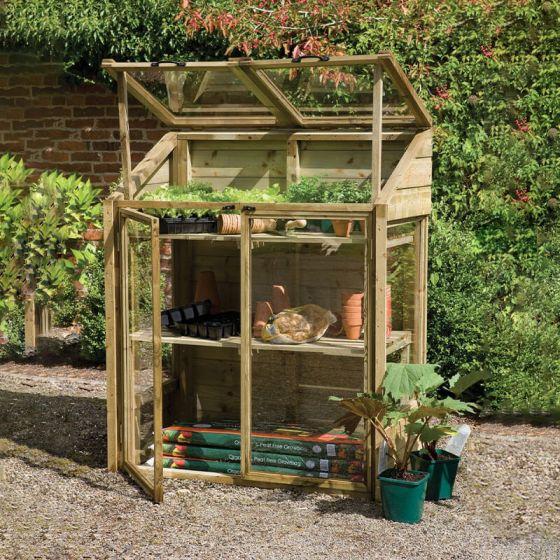
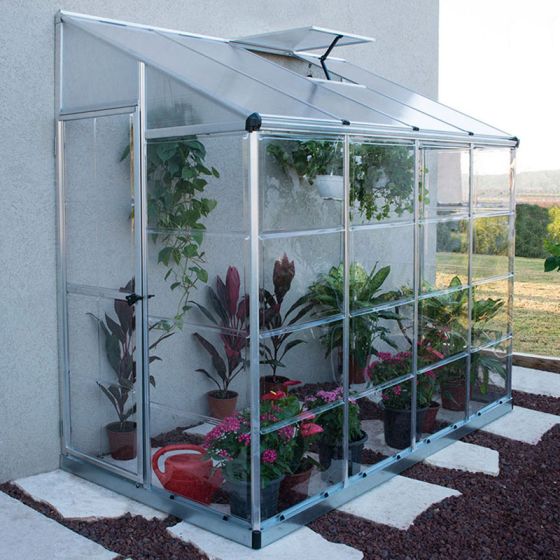
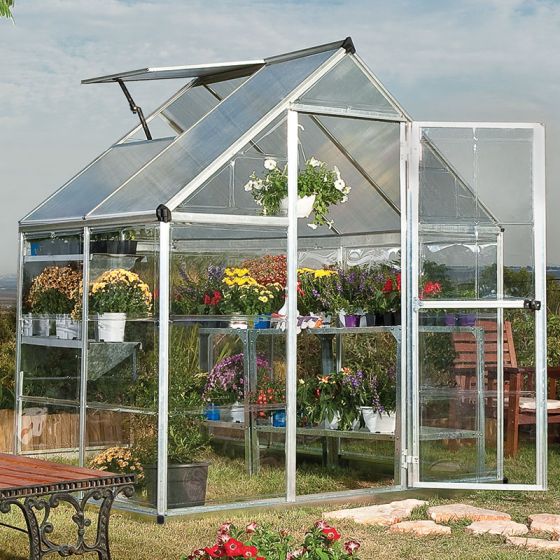
A small plot rewards precision. Do not compare options only by the number in the product name: an 8 × 4 lean-to uses space very differently from a 6 × 4 freestanding greenhouse, and a 4 × 2 growhouse does not provide walk-in working room at all.
A shelf-style mini greenhouse is useful for trays and young plants. A timber growhouse adds a more permanent frame and better access from the front. A lean-to gains a long growing run without occupying much depth, but it depends on a suitable wall and can warm quickly. A compact walk-in is usually the most flexible if the site can spare both the base and an access strip around it.
Balconies and roof terraces introduce load, wind and permission questions that ordinary garden advice does not answer. Check the lease or tenancy, structural limits and fixing permissions before buying. Never rely on loose ballast alone where wind exposure could turn a lightweight cover into a hazard.
The products above sit at different points on that scale. The Forest mini protects trays without claiming standing room, the Palram lean-to uses wall length, and the 6 × 4 creates a compact conventional working space. Compare the access pattern as carefully as the measurements.
Choose by the stage of growing
For spring seed trays and a few herbs, begin with the mini-greenhouse buying guide. Check the shelf depth and the space above each tray, not just the overall height. If the main job is gradually acclimatising young plants, a cold frame rather than a mini greenhouse may suit the routine better.
For summer tomatoes, cucumbers or repeated sowing, look at how a small walk-in will work once the plants are mature. The small-garden greenhouse comparison shows the main formats, while what size greenhouse you need helps you sketch the usable interior. Do not fill every available shelf at the start of the season without a destination for the plants later.
Protect the space you already use
Mark the base with string or temporary objects, then simulate open doors and your normal route past it. Can you carry a watering can, open a nearby gate and reach the house without squeezing between glazing and a wall? The patio-greenhouse guide focuses on these everyday conflicts. If the footprint fits but access does not, change the format rather than accepting a permanently awkward route.
A wall-side design needs a separate check. Compare the lean-to guide and wall-greenhouse guide for open backs, wall kits, door position and rainwater routes. Pipes, projecting eaves and a wall that is not straight can remove the apparent saving in garden depth.
Make a compact greenhouse easy to care for
Use shallow staging where it preserves a clear aisle, keep heavy items low, and remove unused pots before they become permanent storage. Our small-greenhouse organisation guide covers seasonal zones; accessible greenhouse layouts helps when reach, thresholds or handling room need particular attention.
Small structures still need a stable support, secure installation and a workable ventilation routine. The RHS greenhouse-selection advice gives useful wider context. Before deciding that a sheltered corner is ideal, check where to position a greenhouse for light, wind and maintenance access. Space saved at purchase should not make every later job harder.