
Planning guide
Greenhouse planning permission in the UK
Understand when a domestic greenhouse may be permitted development in England, Wales, Scotland or Northern Ireland, and when to ask your council.
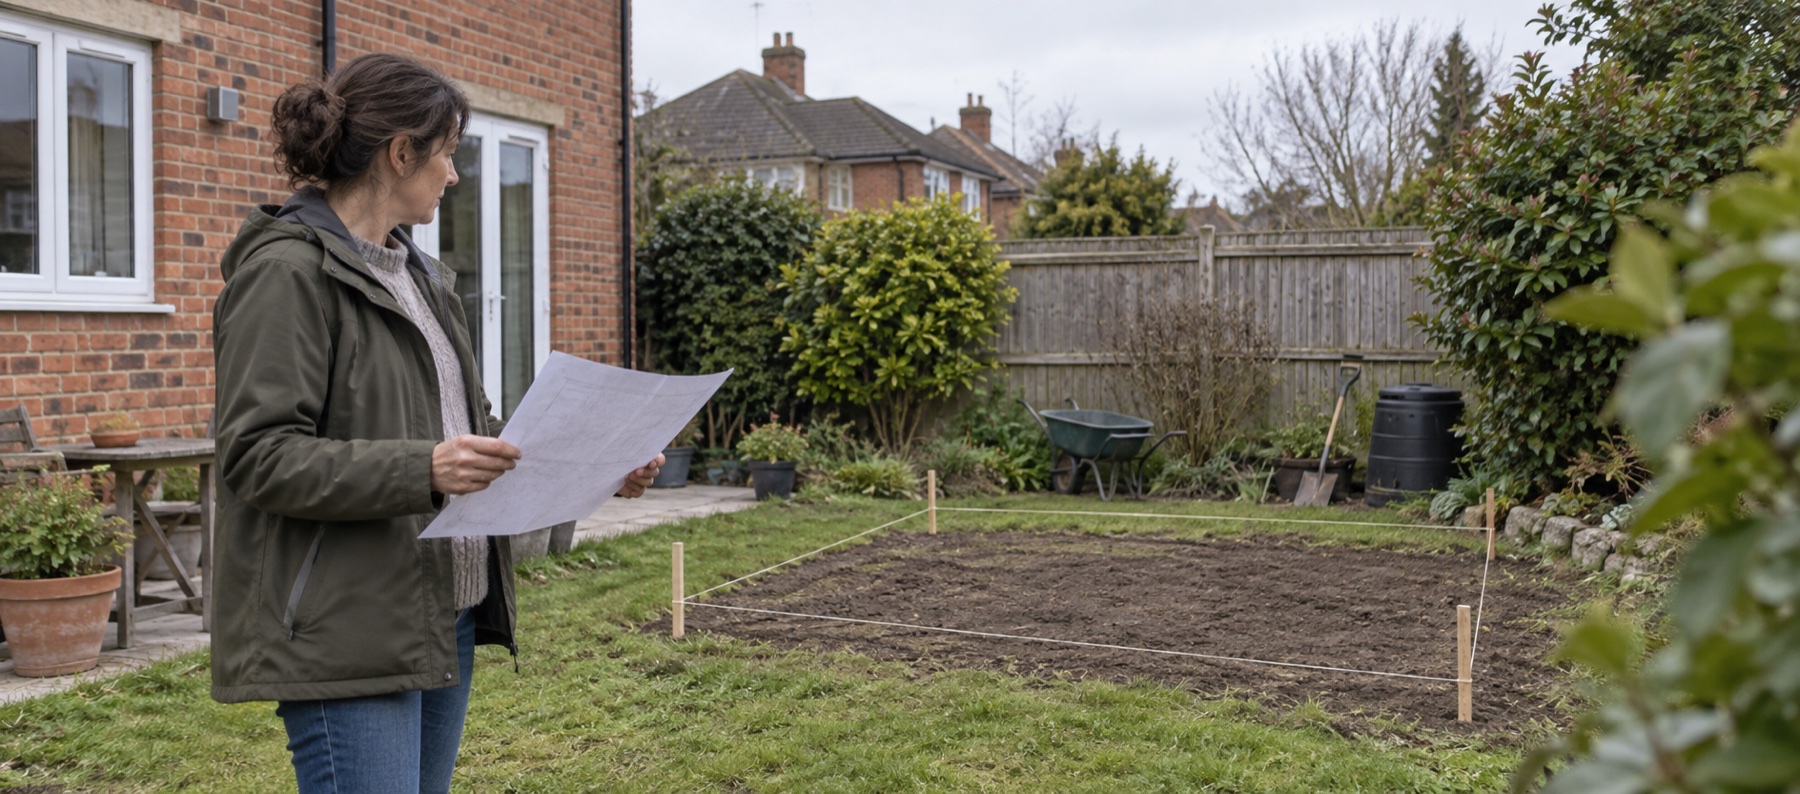
Record the proposed installed ridge and eaves heights from the ground level relevant to your nation's rule, not only the manufacturer's nominal size.
Include existing extensions and outbuildings when an area limit refers to total development.
Planning permission, building regulations, landowner consent and restrictive covenants are separate questions.
First identify which planning system applies
There is no single UK rule for domestic greenhouses. Planning is devolved, so an online answer that quotes one 2.5m boundary limit for every home is incomplete. Start with the nation where the property sits, then check local constraints and the history of the specific house.
This guide covers ordinary domestic greenhouses used for purposes incidental to a house. Allotments, community growing sites, agricultural land, schools, businesses and a greenhouse used as accommodation can fall under different rules.
Before you order or build
Check your greenhouse proposal in this order
- Establish the property and use. Confirm the UK nation, whether this is a dwellinghouse, whether the greenhouse is incidental to it, and where its legal curtilage lies. Do not assume a flat, allotment or business site has householder rights.
- Check restrictions first. Inspect the property's planning history for conditions or removed rights, and identify listed status, a conservation area or other protected land. These can change the answer even for a small kit.
- Draw the actual proposal. Plot the complete building, doors and roof projections against the house, boundary and any road. Record the installed ridge and eaves heights, roof form, levels, footprint and existing structures or extensions. A retailer's nominal “6 × 4” is not a planning drawing.
- Apply every condition for your nation. Use the official source below for siting, coverage, height, boundary and protected-area rules together. Do not transfer one nation's boundary test to another.
- Resolve uncertainty before groundworks. If a test fails, an application may be needed; if the rule or site is unclear, ask the local planning authority about the proposed position and an appropriate formal determination. Check building regulations, owner consent and covenants separately.
On a narrow screen, scroll the comparison sideways to read every condition.
| Nation / official source | Usual overall / eaves ceiling | Boundary or nearby-house test | Other important checks |
|---|---|---|---|
| EnglandGovernment Class E guidance | Dual-pitched roof 4m overall; other roof 3m. Eaves 2.5m. | If any part is within 2m of the curtilage boundary, the whole building is limited to 2.5m. | Single storey; not forward of principal elevation; combined coverage no more than 50%; designated and listed land restrictions. |
| WalesWelsh Government outbuilding guidance | More than one roof pitch 4m; single pitch / other 3m; flat roof 2.5m. Eaves 2.5m. | Any part within 2m of a boundary ≤2.5m; any part within 2m of the house ≤1.5m. | Coverage up to 50%; principal-elevation and highway-side siting; designated and listed land restrictions. |
| ScotlandScottish Government greenhouse guidance | 4m overall; eaves 3m. | Any part a metre or less from the boundary ≤2.5m. | At the back of the house; combined development takes up less than half the rear curtilage; listed/conservation-area footprint limits. |
| Northern IrelandCurrent revised Order, Class D | 4m overall for a building or enclosure; no England-style roof-form ceiling in this Class D condition. | Within 2m of the curtilage boundary, eaves ≤2.5m. No part may be within 3.5m of a road boundary opposite the rear wall. | Combined coverage no more than 50%; road-facing wall siting; listed and designated land restrictions. |
These are selected thresholds for comparison, not a pass/fail calculator. Existing development, the legal meaning of each boundary, a raised base, excluded property types and local restrictions can change the outcome. Follow the linked full source and ask your council where the facts or interpretation are uncertain. For the separate question of access around the building, see greenhouses near boundaries.
England
In England, the government's Class E householder guidance covers an incidental greenhouse. It must be single storey and not forward of a wall forming the original house's principal elevation. Eaves may be no higher than 2.5m; the usual overall maximum is 4m for a dual-pitched roof or 3m for another roof. If any part is within 2m of the curtilage boundary, the whole building must be no higher than 2.5m.
The total area covered by extensions and other buildings must not exceed half the curtilage around the original house, excluding its footprint. Additional restrictions apply on designated land, and an outbuilding within the curtilage of a listed building requires planning permission. The allowances do not apply to flats and maisonettes, and rights can be restricted by conditions or an Article 4 direction.
For definitions and worked diagrams, use the government's householder permitted-development technical guidance. Where the layout is unusual, ask the local planning authority rather than estimating from a retailer drawing.
Wales
The Welsh Government's outbuilding guidance explicitly includes greenhouses. Published conditions include a 50% curtilage coverage limit, restrictions in front of the principal elevation and a 2.5m height limit for any part of the development within 2m of a boundary. The general overall maximum is 4m for a roof with more than one pitch, 3m for a single-pitch or other roof, and 2.5m for a flat roof; eaves must not exceed 2.5m.
Wales also limits any part within 2m of the house to 1.5m high—a separate check that can matter particularly for a lean-to. There are further highway-side siting restrictions and tighter conditions in National Parks, areas of outstanding natural beauty and conservation areas. Outbuildings within the curtilage of a listed building require planning permission. The allowances are for houses, not flats or maisonettes, and can be removed by planning conditions or an Article 4 direction.
Do not borrow England's summary simply because some limits look similar. Follow the Welsh page and its linked householder guides for the property in question.
Scotland
The Scottish Government's greenhouse, shed and garage guidance says most such buildings at a dwellinghouse are permitted development when they meet the conditions. The published summary places them at the back of the house, limits the combined development to less than half the rear curtilage and gives a 4m maximum overall height. Any part 1m or less from a boundary must be no higher than 2.5m, and eaves must be no higher than 3m.
Scotland's summary also gives footprint limits for buildings in the grounds of listed buildings and in conservation areas, and tells householders to check with the council even where the national conditions appear to be met. Landowner permission and listed building consent are separate requirements.
Because the Scottish distance-to-boundary test differs from England and Wales, measure the complete proposed structure and its position carefully before ordering.
Northern Ireland
Northern Ireland's current revised General Permitted Development Order, Schedule Part 1 Class D is the relevant starting point for an incidental greenhouse. Class D sets a 4m maximum overall building or enclosure height. Where the building is within 2m of the curtilage boundary, its eaves height must not exceed 2.5m. This is not England's 2.5m limit on the whole building.
Class D also excludes a building or enclosure if any part is within 3.5m of a curtilage boundary with a road opposite the rear wall. It limits combined building/enclosure coverage to 50% of the curtilage outside the original house, restricts siting forward of qualifying road-facing principal or side walls, and excludes use as a dwellinghouse. Listed-building, designated-land and raised-platform conditions need separate attention. These are cumulative tests: meeting the eaves condition alone does not establish permitted development. nidirect's planning route can help locate your council for a site-specific question.
What counts towards height and area?
Planning height is measured using the rules of the relevant nation and site levels. A raised slab, plinth or altered ground level can affect the installed result. Record both the overall ridge and eaves where applicable; internal headroom or a nominal product size cannot answer these tests. The greenhouse dimension diagrams show which measurements to request.
Area tests can include existing sheds, garages and later extensions, not just the new greenhouse. “Original house” and “curtilage” have planning meanings that may not match the current fence line or the way the garden is used. Irregular plots and subdivided land deserve authority advice.
Situations that need an early check
Contact the planning authority before buying when:
- the property is listed, in designated land or subject to an Article 4 direction;
- the home is a flat, maisonette or converted building;
- the greenhouse would sit forward of the house, very close to a boundary or on raised ground;
- previous extensions and outbuildings already cover a large part of the plot;
- the land has a separate use, ownership or title restriction;
- the greenhouse will support business use, accommodation or another non-incidental purpose;
- the planning history may have removed permitted-development rights.
Other permissions and practical constraints
Planning permission is only one check. A tenant or leaseholder needs the appropriate owner's consent. Restrictive covenants can affect garden buildings even when planning permission is not required. Excavation near shared structures, drains, sewers, trees or boundaries can trigger separate obligations.
Building regulations often treat small detached structures differently from extensions, but the position varies by nation and construction. Electrical work, retaining walls and significant foundations can also create separate compliance questions.
Keep a clear evidence file
Save the exact model drawing, a scaled site plan, height and boundary measurements, photographs and any written advice or certificate. Product ranges change, so record the specification you actually intend to build. Do this before pouring a base: moving a string line is easy; moving concrete is not.
This page is general guidance, not a determination for a particular property. When the answer affects a purchase or permanent site work, confirmation from the relevant authority is the dependable next step.
Once the permission question is resolved, compare boundary siting with practical clearance. Those are separate checks: a lawful position still needs room to build, clean and repair the chosen structure. Use where to position a greenhouse before fixing the plot.
Helpful products
Tools for measuring the proposed site
A tape and long level help record the footprint and ground conditions before you consult the official rules. Neither confirms permitted-development status; ask your planning authority where the measurements or site constraints are unclear.

Stanley Tylon 5m tape measure
Best for: site and footprint measurements
A five-metre metric-and-imperial tape for recording a proposed footprint, boundary clearance and base dimensions. Take multiple readings; a tape alone cannot resolve a planning interpretation.
What stands out
- Practical for small and medium greenhouse plots
- Clear footprint measurements
- Useful for checking clearances
Keep in mind
- Does not measure height safely without appropriate access
- Check the live listing's pack quantity before buying
- 5m blade
- 19mm blade width
- metric and imperial markings
- selected Amazon listing is one tape

Stabila Type 70-2 120cm spirit level
Best for: long base-level checks
A 120cm aluminium spirit level with horizontal and vertical vials for checking a straight base run and the frame's position. It cannot prove a foundation is structurally sound.
What stands out
- Spans more than one small slab
- Useful before fixing a base rail
- Can be reused for other garden projects
Keep in mind
- A level reading does not establish load capacity
- Ground-height questions for planning may need professional measurement
- 120cm selected variant
- one horizontal vial
- two vertical vials
- aluminium profile
Common questions
Frequently asked questions
Do I need planning permission for a greenhouse in my back garden?
Often not if it is within the permitted-development limits for your UK nation and property. The answer depends on siting, height, total garden coverage, boundaries, designated land, listed status and whether rights have been removed.
Can I put a greenhouse next to a boundary?
Boundary-related height tests differ. England limits the whole building to 2.5m if any part is within 2m of the curtilage boundary. Wales limits any part within 2m of a boundary to 2.5m. Scotland limits parts a metre or less from a boundary to 2.5m. Northern Ireland limits eaves to 2.5m where the building is within 2m of the curtilage boundary. Other conditions still apply in every nation.
Do the same rules apply to flats and maisonettes?
No. The common householder permitted-development allowances generally apply to dwellinghouses, not flats or maisonettes. Seek advice from the local planning authority and obtain any necessary freeholder or landlord consent.
Does a listed building change the rules?
Yes. Listed buildings and their curtilage require particular care, and listed building consent may be needed separately from planning permission. Contact the relevant authority before buying or preparing a base.
Can the council confirm that permission is not needed?
Yes. Ask the local planning authority for advice, and where appropriate consider applying for a lawful development certificate or the equivalent formal confirmation available in your nation.