
Greenhouse foundations
Greenhouse concrete-base guide
Learn when a concrete greenhouse base makes sense, how to plan its footprint, level, drainage and anchor positions, and when to ask a groundworker.
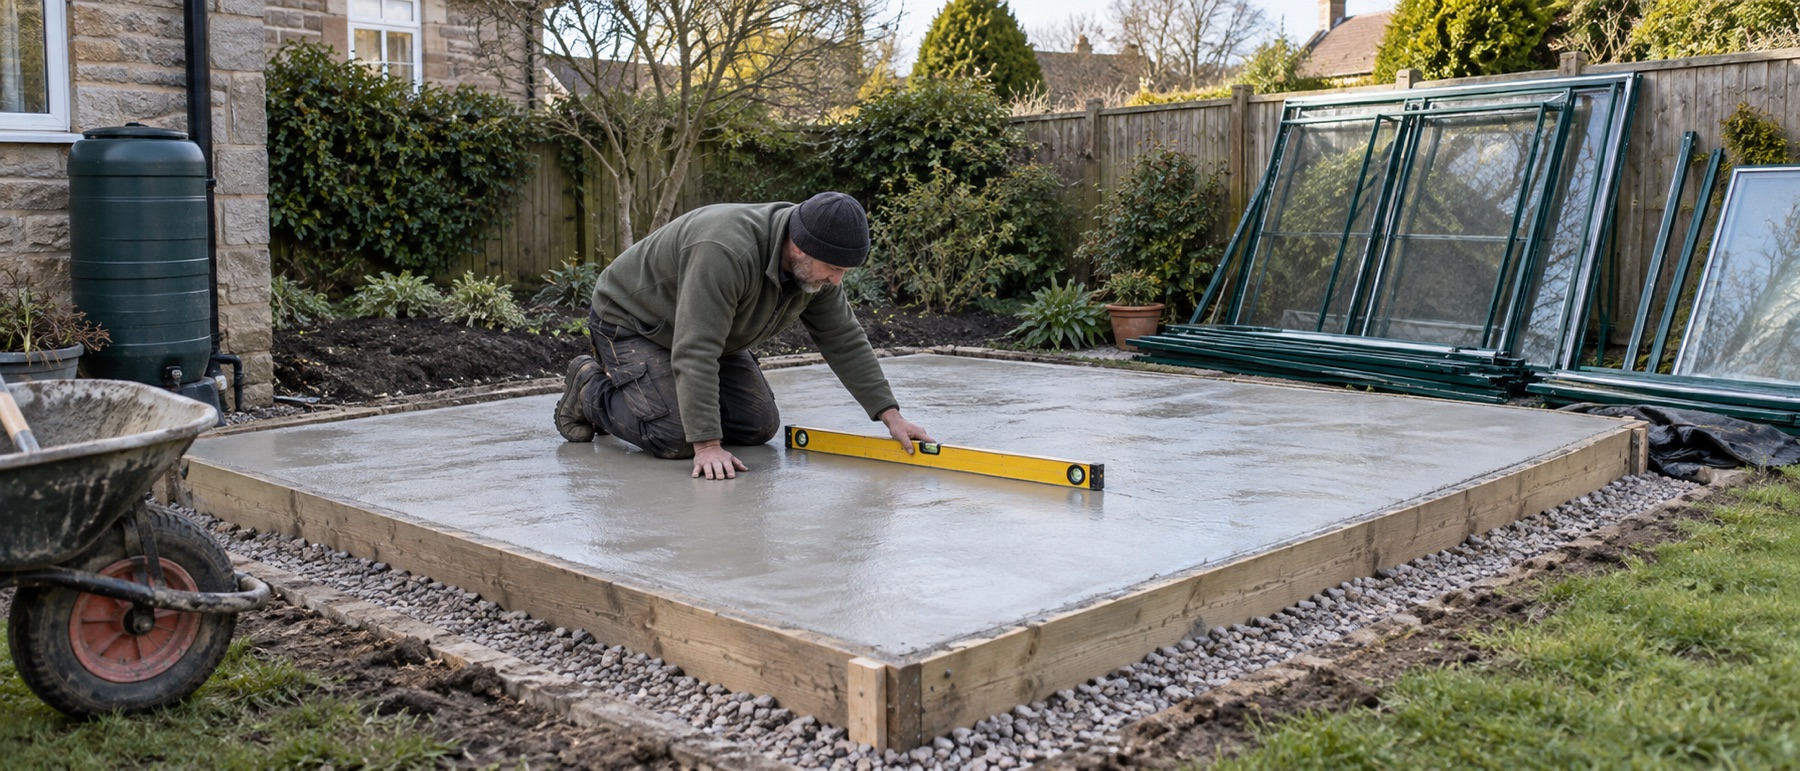
Select the exact greenhouse and obtain its base drawing first.
Plan finished level, door threshold and drainage together.
Locate services and assess soil before excavation.
Use the manufacturer's approved anchor positions and curing requirements.
Decide whether concrete solves the right problem
Concrete offers a durable, continuous surface for pots, staging and cleaning. It can simplify a level floor and provide a suitable substrate for approved anchors. It is harder to reverse than paving, however, and it can increase runoff if the surrounding garden has poor drainage. A greenhouse intended for in-ground beds may be better on a designed perimeter foundation.
Choose concrete for the way you will use the greenhouse, not because it sounds strongest. Our base comparison sets it beside paving and perimeter options.
Obtain the actual base drawing
Do not mark out from a “6 × 8” shop category. Get the exact model's base dimensions, anchor layout, door position and any required proprietary frame. The roof or gutters can extend beyond the support line; plan surrounding clearance separately. Ask whether the manufacturer expects a slab to extend beyond the frame and whether a particular edge distance is needed for anchors.
Draw the proposed slab, greenhouse and working path on the plot. Measure diagonals to check it is square. Add the approach to the door before setting the slab height. A high slab can create a step even when the greenhouse has a low threshold.
Investigate ground and services
Remove turf and organic topsoil to competent ground. The required excavation, sub-base, reinforcement and slab design depend on soil, local water conditions and the greenhouse or staging loads. There is no single mix, thickness or reinforcement schedule suitable for every site.
Locate buried electricity, water, gas and drainage before digging. Persistent wet ground, made ground, major roots, slopes or nearby retaining walls merit local professional input. A slab poured over unstable fill can crack or tilt; the greenhouse doors and glazing may then stop fitting correctly.
Plan levels and water flow
The frame needs a flat, level support line within its installation tolerance. Surface water should not be trapped against the base rail or directed toward a neighbour. Where the wider site falls, a groundworker can design the approach and surrounding drainage without building a pronounced slope through the greenhouse footprint.
Consider where rain from the roof will go and whether a water butt or drain connection will fit. Keep inspection space around any gutter. If a solid floor is intended, decide now whether you need a floor drain, removable matting or a cleanable finish. These decisions are difficult to retrofit.
Pour, cure and check
Set formwork to the planned dimensions and finished height. A competent contractor should specify preparation, concrete placement, finishing and curing for the ground and expected loads. Do not fix the greenhouse while the surface is too green to accept the chosen anchors.
After curing, use a long straightedge and level to check the entire support line, not just individual corners. Recheck width, length, diagonals and threshold height. Small out-of-square errors can propagate through a modular frame. Keep photographs and the final base measurements with the manual.
Anchor the approved way
Set the frame in place before marking holes through its designated fixing points. Use only an anchor system approved for the concrete and greenhouse. Edge distance, embedment, drill size and torque are system-specific: guessing can split concrete or distort aluminium. Our anchoring guide explains the sequence and why a secure foundation still needs a properly connected frame.
If you want to preserve soil beds, read the perimeter-base guide before pouring. It is usually easier to choose the right base now than cut a finished slab later.
The Halls foundation guidance is a useful manufacturer example, not a universal concrete design. Ground conditions, the exact frame and the approved anchor system must determine the specification for your site.
Helpful products
Check how the frame meets concrete
These structures have different base systems. Confirm each maker's current slab and fixing instructions; a supplied perimeter frame is not a substitute for the concrete beneath it.
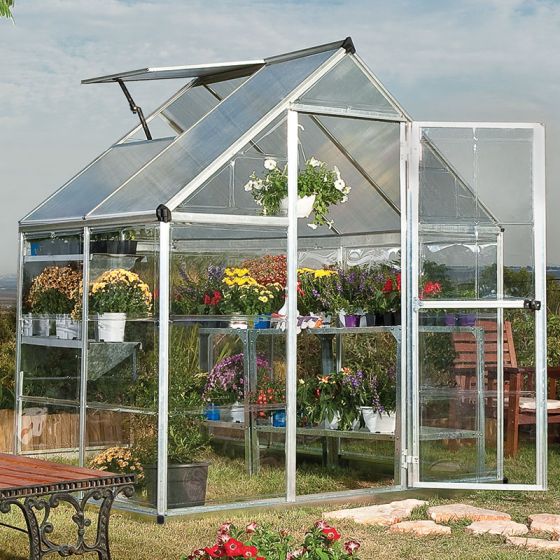
Palram Canopia Hybrid 6 × 4 greenhouse
Best for: a compact first walk-in greenhouse
A compact walk-in with a 1.85 × 1.25m base, diffusing twin-wall roof panels and clear polycarbonate sides. It is the most balanced fit here for a small garden that can still keep a central path.
What stands out
- Compact walk-in footprint
- Clear sides and diffusing roof
- Steel perimeter base included
Keep in mind
- Single 565mm door
- One roof vent means summer airflow needs planning
- 1.85 × 1.25m base
- aluminium
- polycarbonate
- one roof vent
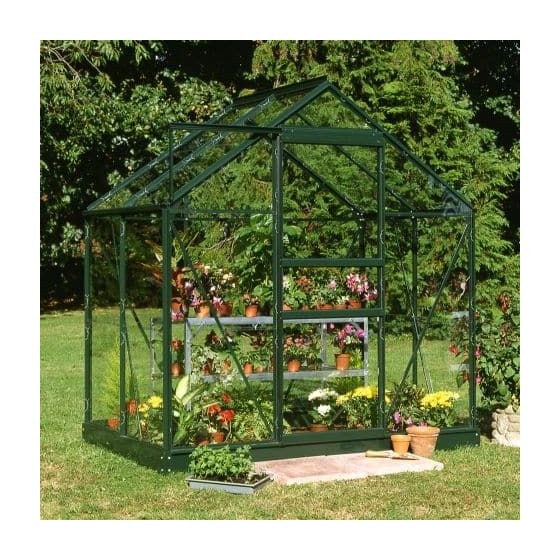
Halls Green Frame 6 × 4 greenhouse
Best for: toughened glass in a compact plot
A traditional-looking 6 × 4 with a green aluminium frame and large panes of toughened glass. It is the clearest fit if you want glass in a small footprint and accept a separate base.
What stands out
- Large-paned toughened glass
- Low-maintenance coated aluminium
- Roof vent and gutters included
Keep in mind
- Matching base costs extra
- Heavy panes need careful assembly
- 1.93 × 1.33m base
- green aluminium
- toughened glass
- optional base

Halls Cotswold Blockley 8 × 10 greenhouse
Best for: a roomy toughened-glass layout
A larger aluminium greenhouse with a published 2.56 × 3.17m size, toughened glass, integral base, low-threshold sliding door, four roof vents and guttering.
What stands out
- Four roof vents
- Low-threshold sliding entry
- Integral base and gutters
Keep in mind
- Requires a large level foundation
- Large glazing demands careful installation
- 2.56 × 3.17m published size
- toughened glass
- integral base
- four roof vents
Common questions
Frequently asked questions
Does every greenhouse need a concrete base?
No. Proper paving, a designed perimeter foundation or another manufacturer-approved system can be suitable. Concrete is useful where a continuous solid floor and robust fixing surface are priorities.
How thick should a greenhouse concrete base be?
There is no responsible universal thickness. It depends on ground conditions, loads, slab design and anchor requirements. Ask a competent groundworker or engineer to specify it for the site.
Should the slab slope for drainage?
The greenhouse frame needs a level support plane within the maker's tolerance. Manage surface water at and around the perimeter rather than introducing a fall that twists the frame.
Can I drill anchors into fresh concrete?
Wait until the concrete has cured sufficiently for the approved fixing system. Follow both the greenhouse and anchor manufacturer's instructions; premature drilling or loading can damage the base.
Can I grow directly in soil with a concrete slab?
Not through a continuous slab. Plan soil-bed openings or a perimeter foundation before construction, or use containers and staging on the finished floor.