
Growing-space comparison
Greenhouse vs polytunnel
Compare a greenhouse and polytunnel for UK growing by usable space, light, ventilation, base, cover maintenance, exposure and crop plans.
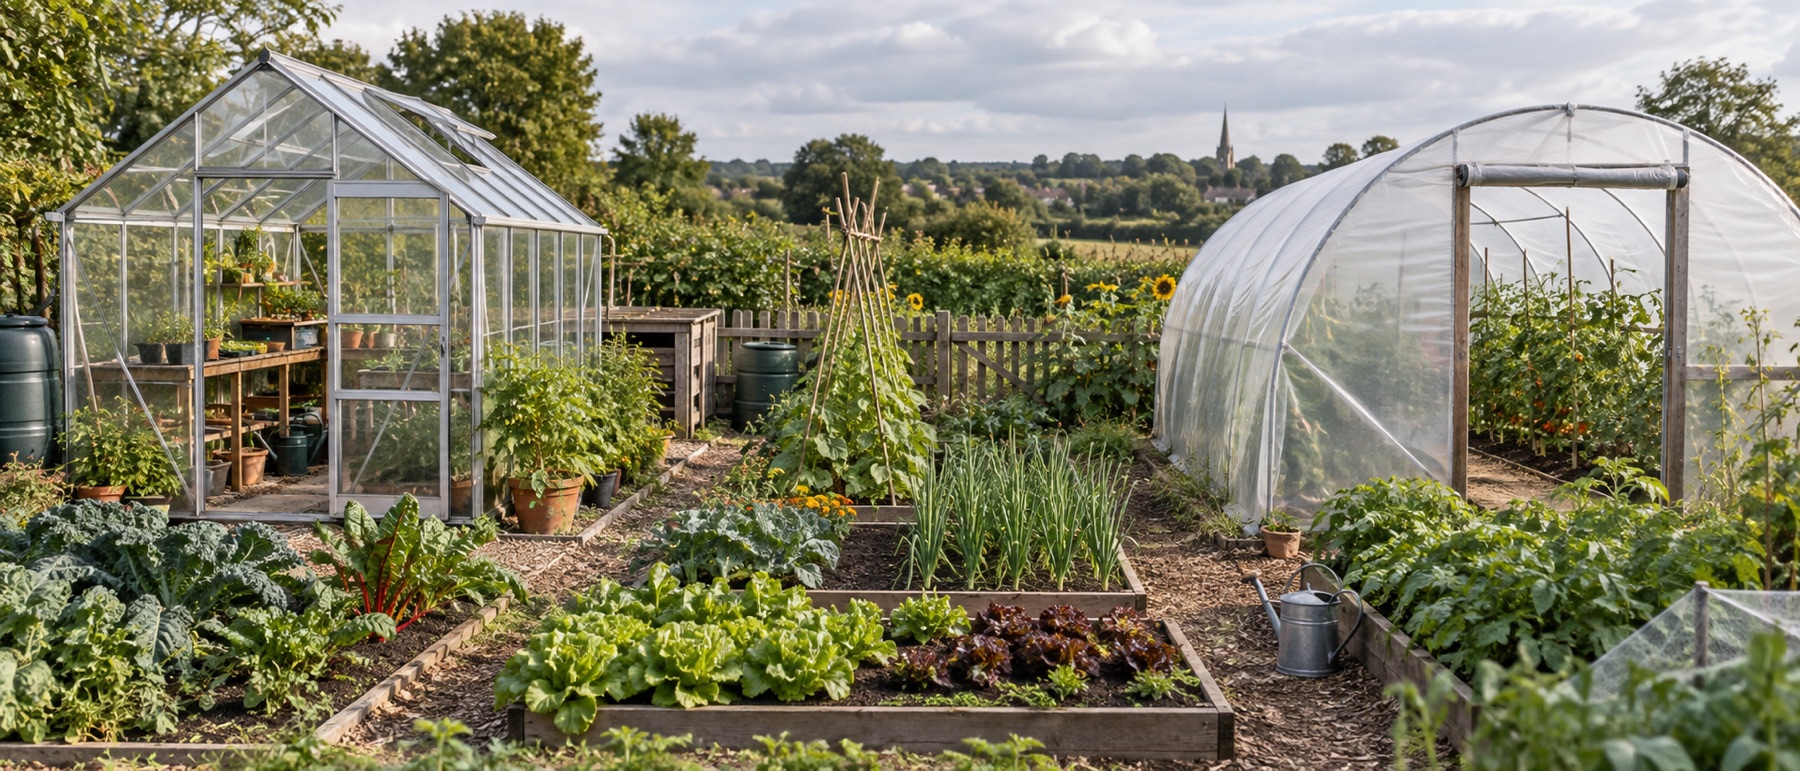
Measure usable interior height at the sides, not only headline floor area.
Check how the structure is anchored on your ground and wind exposure.
Plan summer ventilation and water before choosing either format.
Include replacement covering or glazing in the longer-term budget.
Two ways to create protected growing space
A greenhouse is usually a rigid framed structure with glass or solid plastic panels. A polytunnel generally uses a curved framework and flexible film covering. Both can extend protected growing and support crops such as tomatoes, cucumbers and seedlings. The better choice depends on land, access, maintenance and how you expect to grow—not a claim that one is universally “warmer”.
Use actual model drawings in the comparison. A small walk-in greenhouse in a suburban garden and a long tunnel on an allotment occupy different scales. If the site can only accept a 6 × 4 footprint, a theoretical low cost per square metre from a large tunnel is irrelevant.
Usable floor and headroom
A greenhouse's straight walls can make shelving and upright staging easier, although the roof slope still limits tall plants near the eaves. A curved tunnel may have generous central height but less standing room at the edges. Compare the usable growing width at plant height, not just the ground footprint.
Draw paths, crop rows and access to the back. For tomatoes, allow for mature foliage and harvesting on both sides. A path that looks generous in spring can disappear by August. Our practical greenhouse layouts are useful even if the final structure is a tunnel.
Light and summer climate
Greenhouse glazing varies: clear glass, clear polycarbonate and diffusing twin-wall panels produce different light patterns. Polytunnel film also varies in transmission and diffusion. Cleanliness, orientation, neighbouring shade and condensation can matter as much as material labels.
Both formats can overheat. Greenhouses may use roof vents, side vents, doors and shading; tunnels often rely on door openings, side ventilation or roll-up sides depending on design. Check what the specific kit provides. A door at each end is useful but not a substitute for monitoring and a workable ventilation routine. See the ventilation guide for the principles.
Base, anchoring and exposure
A greenhouse typically needs a precise level foundation to keep the frame square and glazing secure. A polytunnel needs its own correctly specified anchoring system, ground preparation and access. Neither should simply be set on a windy site without following manufacturer instructions.
On an allotment, tenancy rules may govern structures, foundations and appearance. In a domestic garden, check boundaries, nearby trees, planning constraints and whether the structure can be maintained from outside. A permanent hard base may be undesirable if the plot arrangement could change.
Maintenance and lifespan planning
Glazing can crack, shift or need replacement clips; frames and gutters need cleaning and checks. Tunnel film can tear, abrade or eventually need replacement, while the frame and doors also need attention. Ask how replacement panels or covers are specified and supplied for the exact model. Include the maintenance route and future replacement in your whole-project budget.
Do not assume a low initial kit cost guarantees the lower long-term cost. Conversely, do not buy a rigid glass greenhouse simply for permanence if you need flexible crop rows and can properly maintain a tunnel.
Which suits your garden?
Choose a compact greenhouse when space is limited, you want defined staging and a rigid structure fits the garden and base. Consider a polytunnel when you have enough length for productive rows, permission to erect one and a credible anchoring and cover-maintenance plan. If unsure, mark both full footprints, including door and exterior working space, on the ground. Then compare model-specific delivered-and-installed quotes rather than generic format claims.
For greenhouse sizes, see what size greenhouse do I need? and our 8 × 10 guide. If the choice is still between a very small enclosure and open beds, the cold frame comparison may be more relevant than either large structure.
The RHS greenhouse-alternatives overview is useful background for this format decision. The comparison should still finish with the exact greenhouse or tunnel instructions, especially where wind exposure and anchoring are the limiting factors.
Helpful products
Greenhouse formats to benchmark
These framed structures show the range from compact to larger walk-in; compare them with actual polytunnel quotes of suitable quality and size.
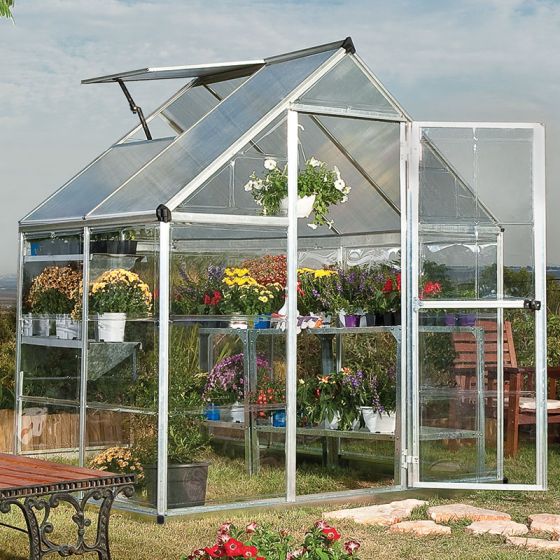
Palram Canopia Hybrid 6 × 4 greenhouse
Best for: a compact first walk-in greenhouse
A compact walk-in with a 1.85 × 1.25m base, diffusing twin-wall roof panels and clear polycarbonate sides. It is the most balanced fit here for a small garden that can still keep a central path.
What stands out
- Compact walk-in footprint
- Clear sides and diffusing roof
- Steel perimeter base included
Keep in mind
- Single 565mm door
- One roof vent means summer airflow needs planning
- 1.85 × 1.25m base
- aluminium
- polycarbonate
- one roof vent
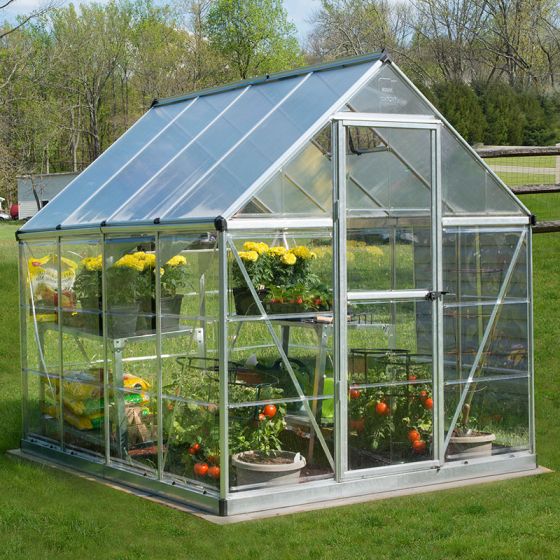
Palram Canopia Hybrid 6 × 8 greenhouse
Best for: more useful growing length
The same 1.85m width extended to 2.46m at the base. The extra length makes a more workable layout for staging plus floor crops if the site can spare the footprint and access around it.
What stands out
- Length for staging and tall crops
- Clear walls and diffusing roof
- Perimeter base included
Keep in mind
- Needs much more prepared base
- Door remains 565mm wide
- 1.85 × 2.46m base
- aluminium
- polycarbonate
- integrated gutters

Halls Cotswold Blockley 8 × 10 greenhouse
Best for: a roomy toughened-glass layout
A larger aluminium greenhouse with a published 2.56 × 3.17m size, toughened glass, integral base, low-threshold sliding door, four roof vents and guttering.
What stands out
- Four roof vents
- Low-threshold sliding entry
- Integral base and gutters
Keep in mind
- Requires a large level foundation
- Large glazing demands careful installation
- 2.56 × 3.17m published size
- toughened glass
- integral base
- four roof vents
Common questions
Frequently asked questions
Is a polytunnel cheaper than a greenhouse?
It may cost less per square metre of covered area, but quality, size, anchoring, doors, ventilation and eventual cover replacement affect the complete project cost. Compare specific quotes rather than assuming a universal saving.
Which is warmer in winter?
Both can become cold without heating, and temperature depends on size, covering, sealing, site and weather. Measure overnight lows before relying on either to protect tender plants.
Is a greenhouse better for tomatoes?
Tomatoes can grow well in either when there is enough light, headroom, support, water and ventilation. A tunnel may allow longer rows; a compact greenhouse can be easier to fit in a smaller garden.
Which handles strong wind better?
Neither format is safe by name alone. Site exposure, frame design, cover or glazing retention and correct anchoring are decisive. Follow model-specific limits and installation instructions.
Do I need permission for a polytunnel or greenhouse?
Rules depend on location, property type, size and use, and allotments may have separate tenancy rules. Check with the relevant planning authority or site manager before buying.