
Design for the gardener
Accessible greenhouse layout
Plan a greenhouse around real mobility needs, including the whole route, threshold, turning space, reachable staging, watering and comfortable work.
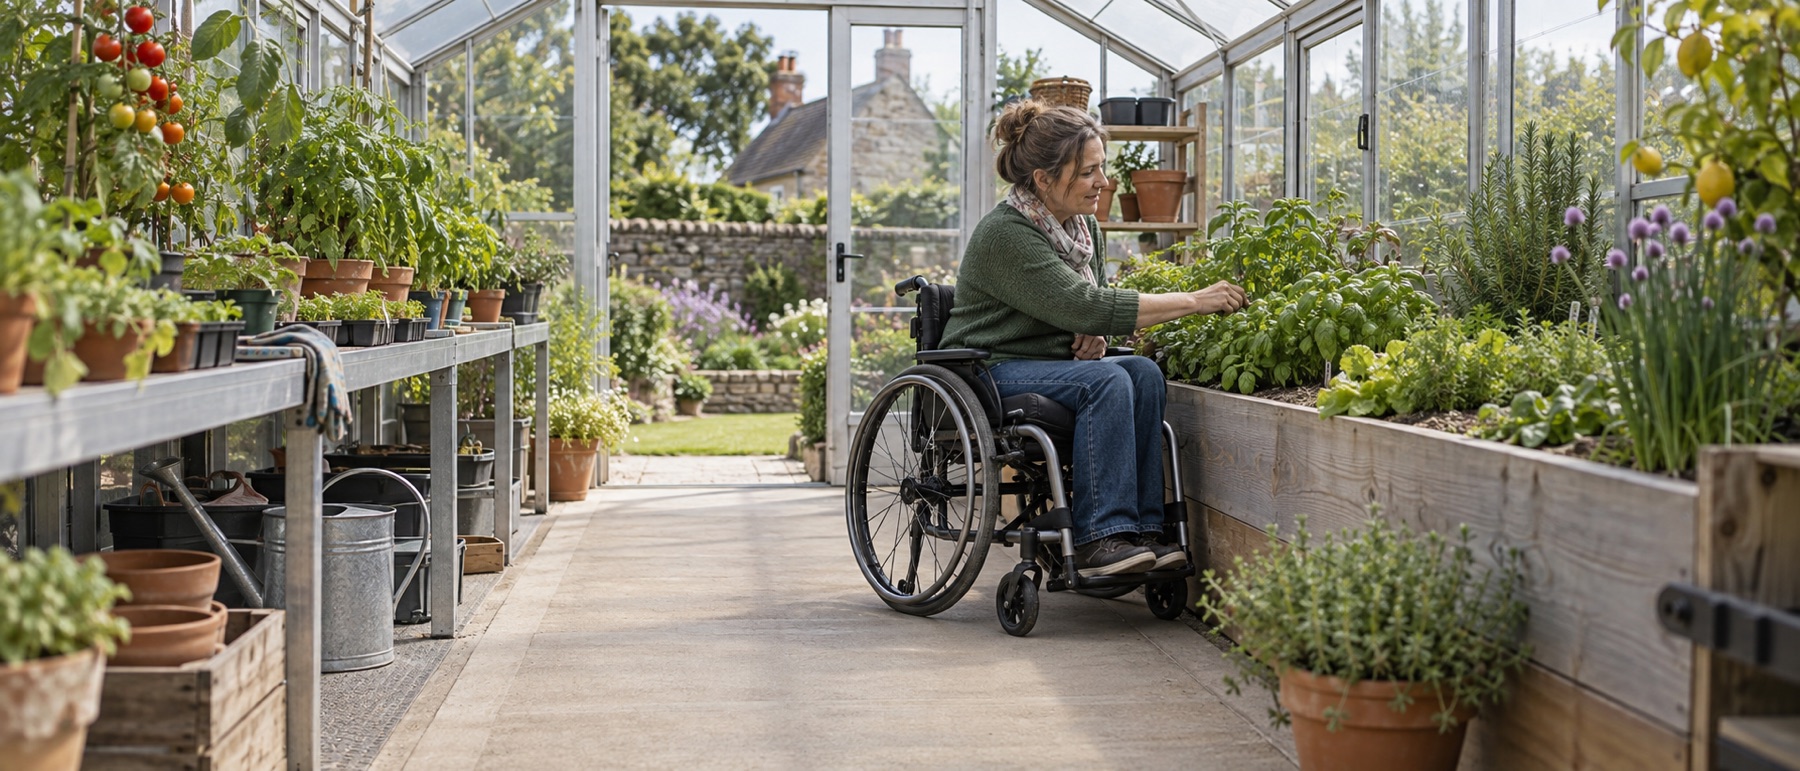
Test the complete route with the actual mobility aid.
Check clear door opening and threshold, not just nominal greenhouse size.
Keep a usable central aisle after pots and staging are added.
Place water, tools and high-use crops within comfortable reach.
Design from the user outward
“Accessible” is not one fixed layout. A gardener who uses a wheelchair, walking frame, stick or seat may need different clearances and working heights. Begin with the actual person, their equipment and the crops they want to grow. Measure a comfortable reach rather than choosing a bench height from a generic diagram.
The RHS guidance on gardening with a disability encourages adapting paths, beds and tools to the gardener. Its advice is a useful starting point, but a site-specific occupational therapist or access specialist can help where needs are complex.
Check the entire approach
Trace the route from the usual starting point to the greenhouse. A wide door is little use if the path is narrow, soft, slippery or interrupted by a step. Aim for a firm, even surface with drainage and a place to pause or turn. Check gate openings, path bends, slopes and where a wheel might catch at the edge.
At the greenhouse, measure the clear opening with the door fully open. Do not use the outer frame width as a proxy. Check the threshold or door rail height and whether a ramp can meet it without obstructing door travel or directing water inside. Plan this before constructing the base. The dimensions guide explains why nominal sizes hide important access differences.
Protect the working aisle
Sketch the central aisle with the actual mobility aid footprint. Test forward travel, turning, parking beside a bed and exiting without reversing through a long narrow space if that is difficult for the user. Add the depth of staging and the eventual spread of crops, not just their empty supports.
A generous greenhouse can feel cramped after tomato foliage, trays and watering cans occupy the aisle. Position taller crops and supports away from the main route. Keep bags and hoses off the floor. The layout guide can be adapted once the minimum working envelope is fixed.
Put work at comfortable height
Raised beds let a seated gardener reach soil, but very deep beds can force an uncomfortable lean. Narrower beds accessible from both sides may be easier than a deep bed against the wall. Staging works well for seed trays and pots if the surface height suits the task; leave leg and foot room where seated work is intended.
Place frequently used tools, labels and water controls at an easy height. Lightweight hose fittings or a small watering can can reduce lifting. Consider how compost, full pots and harvests will arrive and leave, not just where they sit once inside.
Make ventilation and water usable
Roof vents, side vents and shade controls need to be operable from the gardener's normal position. An automatic vent opener can help with temperature control, but it does not replace manual checks and may not suit every vent. Do not put electrical controls where water splashes or where they cannot be safely reached.
Watering should not require crossing the aisle with heavy containers. A suitable tap or designed irrigation system can help, provided the hose route stays clear. Preserve a dry standing or rolling area near the door and avoid creating puddles around a ramp.
Choose a model on evidence, not labels
Compare door drawings, threshold details, floor plan and base requirements. The Halls Blockley 8 × 10 lists a low-threshold sliding door system, which may help, but its actual clear opening and internal layout still need checking against the user. A compact greenhouse can be accessible for some seated tasks yet too small for turning inside.
Mock up the proposed footprint outdoors using tape, movable benches and the actual mobility aid before ordering. Include a helper if one will normally garden alongside the user. The base guide then helps turn the workable plan into a stable, even surface.
Helpful products
Compare doors before floor area
A low-threshold larger greenhouse and compact options have different access potential. Check current clear-opening drawings; none is universally accessible for every user.

Halls Cotswold Blockley 8 × 10 greenhouse
Best for: a roomy toughened-glass layout
A larger aluminium greenhouse with a published 2.56 × 3.17m size, toughened glass, integral base, low-threshold sliding door, four roof vents and guttering.
What stands out
- Four roof vents
- Low-threshold sliding entry
- Integral base and gutters
Keep in mind
- Requires a large level foundation
- Large glazing demands careful installation
- 2.56 × 3.17m published size
- toughened glass
- integral base
- four roof vents
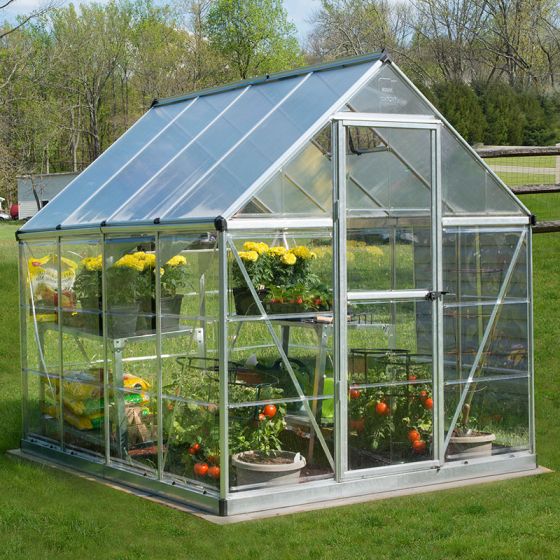
Palram Canopia Hybrid 6 × 8 greenhouse
Best for: more useful growing length
The same 1.85m width extended to 2.46m at the base. The extra length makes a more workable layout for staging plus floor crops if the site can spare the footprint and access around it.
What stands out
- Length for staging and tall crops
- Clear walls and diffusing roof
- Perimeter base included
Keep in mind
- Needs much more prepared base
- Door remains 565mm wide
- 1.85 × 2.46m base
- aluminium
- polycarbonate
- integrated gutters

Halls Wall Garden 26 greenhouse
Best for: long shallow glass growing
The longer wall-side version provides a published 1.94 × 0.69m overall footprint, an aluminium frame, sliding door and roof vent. Horticultural glass is standard, with a toughened-glass upgrade offered.
What stands out
- Useful growing length
- Small wall projection
- Sliding door avoids a wide swing
Keep in mind
- Standard glass is not toughened
- Base and staging are optional
- 1.94 × 0.69m overall
- aluminium frame
- 3mm horticultural glass
- roof vent
Common questions
Frequently asked questions
Is a low-threshold greenhouse automatically wheelchair accessible?
No. Door clear width, outside approach, internal turning space, surface, slope and the person's equipment all matter. Test the complete route.
How wide should the greenhouse aisle be?
There is no single width that suits every user. Measure the actual mobility aid, turning manoeuvre and whether another person must pass, then check the usable aisle after benches and plants are installed.
Are raised beds always better than staging?
They can make soil reachable from a seated position, while staging suits trays and pots. The right height and depth depend on the gardener's comfortable reach and strength.
Can a ramp be added later?
Sometimes, but it is better to plan base height, door track, drainage and safe ramp approach together. A late ramp may block a sliding door or create a steep turn.
What is the first measurement to take?
Record the mobility aid's working width and turning needs, then the person's comfortable forward and side reach. Use those measurements to choose the door and layout.