
Greenhouse size guide
What size greenhouse do I need?
Compare 6 × 4 and 6 × 8 greenhouse footprints, see illustrated bench layouts and calculate your remaining aisle width before choosing a size.
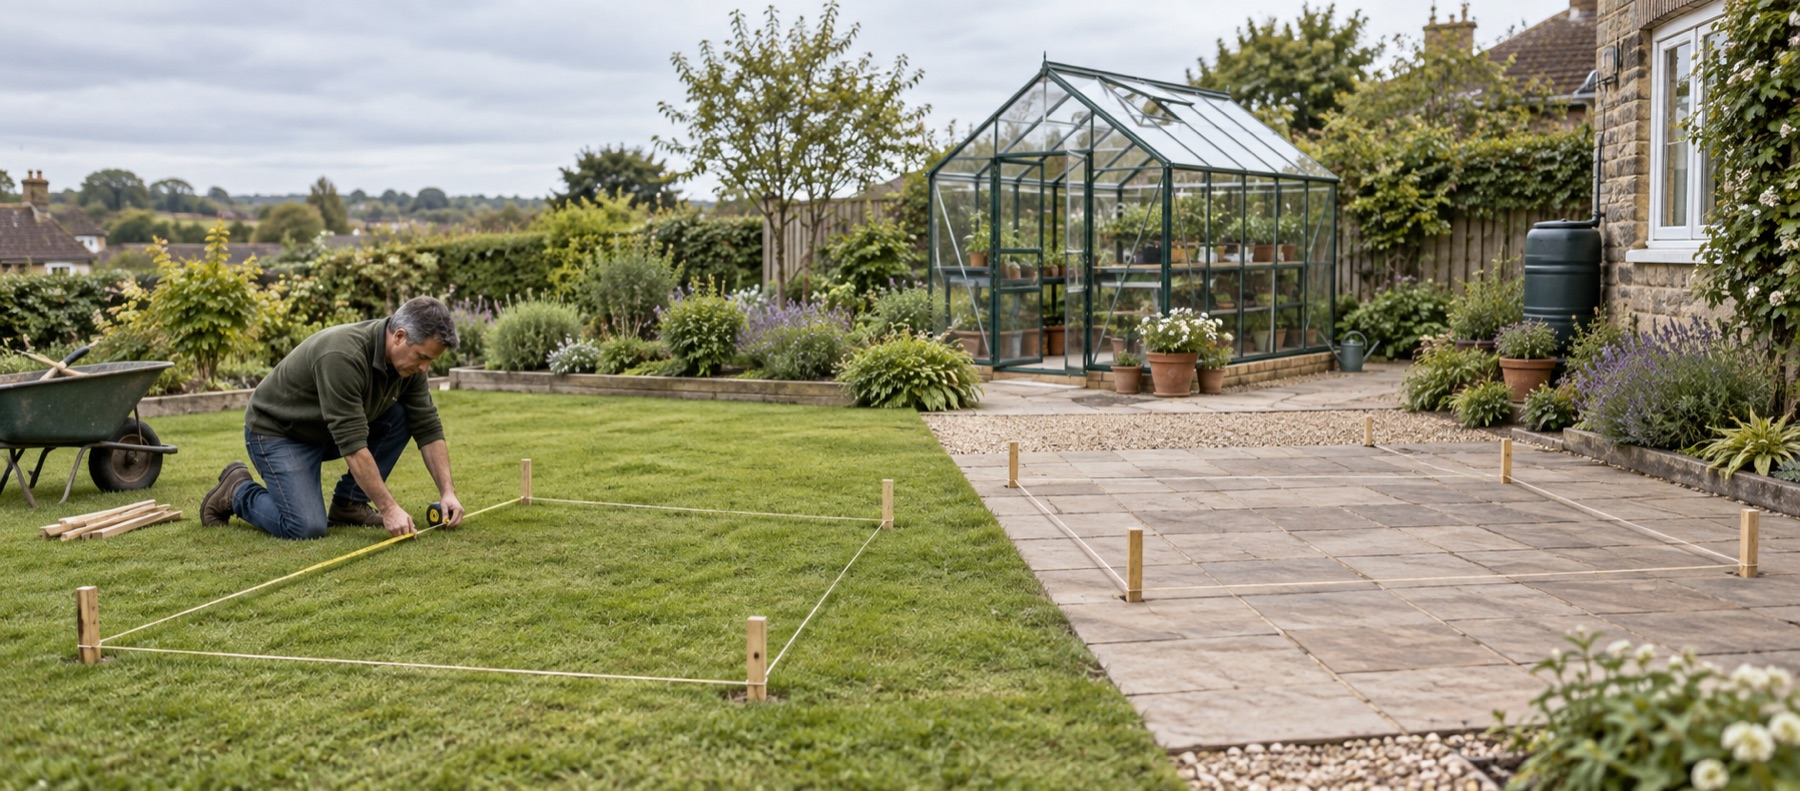
The space behind the size label
Compare the footprint, not just the “6 × 4” label
A nominal size is a useful starting category, not an exact measurement. These four examples use the retailer’s published width at base and depth at base. We multiplied the millimetre values to compare the rectangular area each base occupies.
| Model and source | Base width × depth | Calculated footprint | Listed door width |
|---|---|---|---|
| Palram Canopia Hybrid 6 × 4 greenhouse | 1,850 × 1,250mm | 2.31m² | 565mm |
| Palram Canopia Hybrid 6 × 8 greenhouse | 1,850 × 2,460mm | 4.55m² | 565mm |
| Halls Green Frame 6 × 4 greenhouse | 1,928 × 1,326mm | 2.56m² | 600mm |
| Halls Green Frame 6 × 8 greenhouse | 1,928 × 2,568mm | 4.95m² | 600mm |
The two 6 × 4 examples are not interchangeable when marking a site: the Halls base occupies 10.6% more area than the Palram base. That is a calculation from their listed dimensions, not a claim that it holds the same percentage more plants.
What does moving from 6 × 4 to 6 × 8 add?
| Model range | 6 × 4 footprint | 6 × 8 footprint | Extra footprint | Increase |
|---|---|---|---|---|
| Palram Canopia Hybrid | 2.31m² | 4.55m² | 2.24m² | 96.8% |
| Halls Green Frame | 2.56m² | 4.95m² | 2.39m² | 93.7% |
In both pairs, the listed base width and door width stay the same. Extra length can give staging and floor pots a longer run, but it does not make the entrance wider or solve a cramped crosswise layout. If width is your limiting factor, compare a wider format or shallower staging rather than simply choosing a longer greenhouse.
How we calculated the comparison
Footprint in square metres = base width in millimetres × base depth in millimetres ÷ 1,000,000. Percentage increase = (larger footprint ÷ smaller footprint − 1) × 100. Differences and percentages use the unrounded areas; only the displayed results are rounded.
These are rectangular base-footprint calculations, not clear internal floor area, usable growing area, paving quantities or foundation instructions. Frame thickness, roof overhangs and working access are separate. Use the exact model’s foundation drawing to set out a base, and resolve any difference between that drawing and a retailer listing before building. Listed door width also needs checking against the drawing for actual clear access.
Next, compare two bench layouts or calculate the aisle left by your own dimensions. The greenhouse dimensions guide explains base, overall and clear internal measurements.
Our recommendations
Size examples for different garden constraints
Compare different formats once you have allowed for the structure, working access and an interior layout that suits your crops.
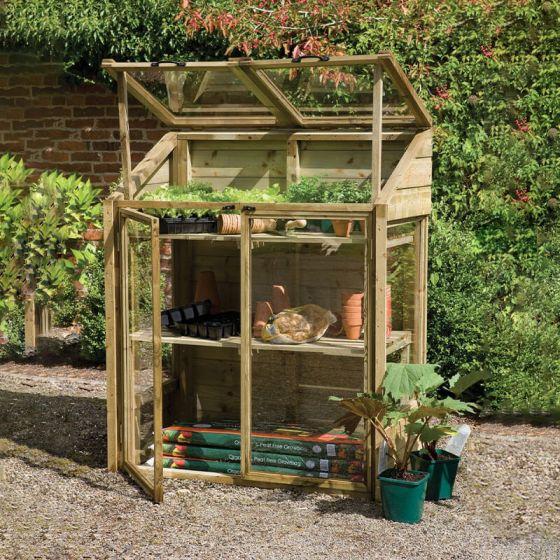
Forest Wooden Mini 4 × 2 growhouse
Best for: the smallest fixed footprint
A 1.2m-wide timber growhouse with two front doors, two independently opening glazed lids and two internal shelves. It trades walk-in access for a genuinely shallow 0.62m footprint.
What stands out
- Very shallow footprint
- Shelves and growbag-level space
- Independent lids for flexible access
Keep in mind
- Not walk-in
- Capacity falls quickly as plants grow tall
- 1.20 × 0.62m
- pressure-treated timber
- two shelves
- split lid

Forest Wallscape 4 × 4 lean-to greenhouse
Best for: a compact timber lean-to
A timber walk-in lean-to with a 1.18 × 1.24m base, acrylic glazing, single door and large opening roof vent. Its open back is designed to sit against a suitable wall or fence.
What stands out
- Walk-in space within a short footprint
- Large opening roof vent
- Door can be fitted at either end
Keep in mind
- Needs a suitable supporting surface
- No floor is included
- 1.18 × 1.24m base
- pressure-treated timber
- acrylic glazing
- open back
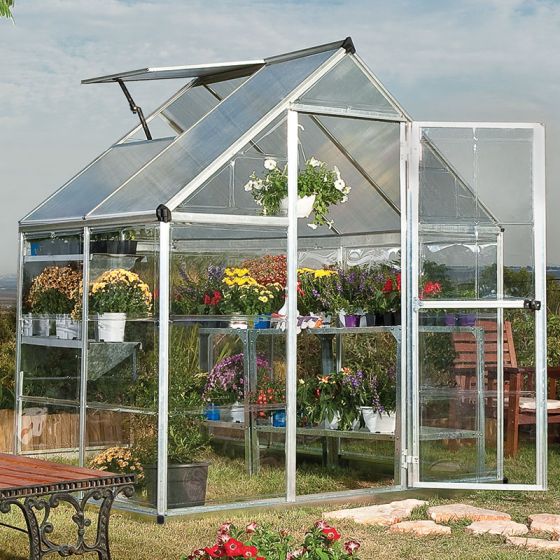
Palram Canopia Hybrid 6 × 4 greenhouse
Best for: a compact first walk-in greenhouse
A compact walk-in with a 1.85 × 1.25m base, diffusing twin-wall roof panels and clear polycarbonate sides. It is the most balanced fit here for a small garden that can still keep a central path.
What stands out
- Compact walk-in footprint
- Clear sides and diffusing roof
- Steel perimeter base included
Keep in mind
- Single 565mm door
- One roof vent means summer airflow needs planning
- 1.85 × 1.25m base
- aluminium
- polycarbonate
- one roof vent
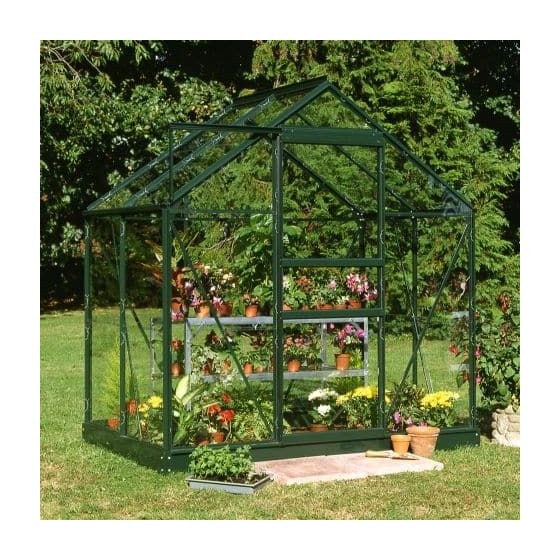
Halls Green Frame 6 × 4 greenhouse
Best for: toughened glass in a compact plot
A traditional-looking 6 × 4 with a green aluminium frame and large panes of toughened glass. It is the clearest fit if you want glass in a small footprint and accept a separate base.
What stands out
- Large-paned toughened glass
- Low-maintenance coated aluminium
- Roof vent and gutters included
Keep in mind
- Matching base costs extra
- Heavy panes need careful assembly
- 1.93 × 1.33m base
- green aluminium
- toughened glass
- optional base
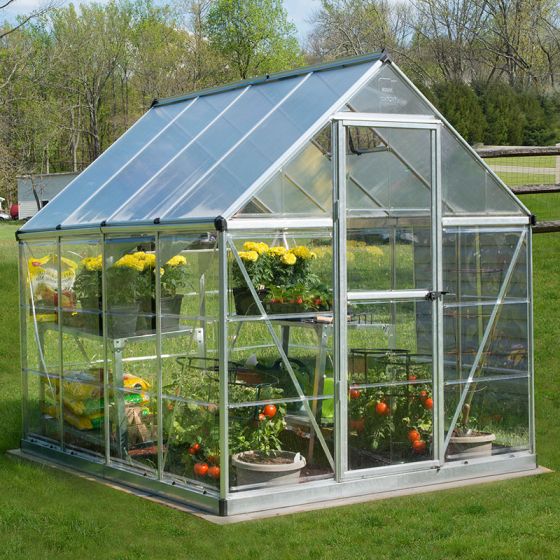
Palram Canopia Hybrid 6 × 8 greenhouse
Best for: more useful growing length
The same 1.85m width extended to 2.46m at the base. The extra length makes a more workable layout for staging plus floor crops if the site can spare the footprint and access around it.
What stands out
- Length for staging and tall crops
- Clear walls and diffusing roof
- Perimeter base included
Keep in mind
- Needs much more prepared base
- Door remains 565mm wide
- 1.85 × 2.46m base
- aluminium
- polycarbonate
- integrated gutters

Halls Green Frame 6 × 8 greenhouse
Best for: a traditional 6 × 8 glass greenhouse
A 1.93 × 2.57m aluminium greenhouse with large-paned toughened glass, a 600mm sliding door, roof vent and integral gutters. It brings a traditional glass finish to the more useful 6 × 8 format.
What stands out
- Large panes of toughened glass
- 600mm sliding door
- Roof vent and integral gutters
Keep in mind
- Matching base costs extra
- Large glass panes require careful handling
- 1.93 × 2.57m base
- green aluminium
- toughened glass
- optional base
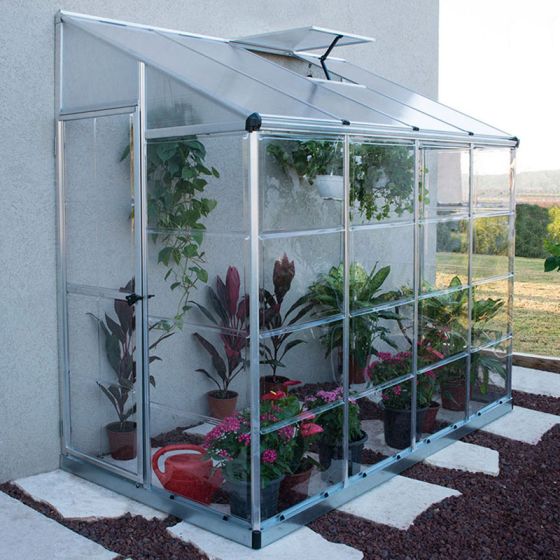
Palram Hybrid Lean-To 8 × 4 greenhouse
Best for: a long, narrow wall-side plot
A long, shallow walk-in lean-to with a side door, diffusing twin-wall roof and clear side panels. It turns roughly 1.25m of projection into a useful 2.44m run against a suitable wall.
What stands out
- Makes use of wall length
- Side door suits the narrow layout
- Perimeter base and wall kit included
Keep in mind
- Needs a suitable wall
- 1.21m width limits two-sided staging
- 2.44 × 1.25m overall
- lean-to
- polycarbonate
- wall-mount kit
| Nominal format | Example | Published base or overall size | What the size enables |
|---|---|---|---|
| 4 × 2 mini | Forest Wooden Mini | 1.20 × 0.62m | Protected shelves without an aisle |
| 4 × 4 lean-to | Forest Wallscape | 1.18 × 1.24m base | A compact standing space |
| 6 × 4 walk-in | Palram Hybrid | 1.85 × 1.25m base | Central path with compact growing zones |
| 6 × 4 walk-in | Halls Green Frame | 1.93 × 1.33m base | Similar format with a wider glass frame |
| 6 × 8 walk-in | Palram Hybrid | 1.85 × 2.46m base | Longer staging and more floor crops |
| 6 × 8 walk-in | Halls Green Frame | 1.93 × 2.57m base | Long glasshouse layout |
| 8 × 4 lean-to | Palram Hybrid Lean-To | 2.44 × 1.25m overall | Long growing run with shallow projection |
Measure three areas, not one
The correct greenhouse size sits inside three nested areas: the structure footprint, the working zone around it and the delivery and assembly zone used before it is finished. A site can pass the first measurement and fail the other two.
Use the exact base dimension for foundations. Use the overall dimension to check roof overhangs, gutters and boundaries. Add door movement, exterior cleaning access and enough space to replace a panel. Finally, trace the route from the delivery point and reserve a level area for long rails and glazing.
Translate crops into space
List what will be in the greenhouse at its busiest point, not only at sowing time. Ten seed trays may fit on one bench in March, but the potted-on plants can fill several times that area in May. Two tomatoes can occupy a whole side by July. Tender plants moved inside for winter need floor space after summer crops are cleared.
Divide the plan into four types of space:
- Propagation space for trays and small pots on well-lit staging.
- Tall-crop space from floor to ridge or high eaves.
- Working space for the aisle, watering and potting.
- Flexible space that changes job through the year.
If the crop plan is almost entirely trays and herbs, a mini greenhouse may provide more plant surface per square metre because there is no internal aisle. If you need to stand inside, grow cordon tomatoes or move large pots, a walk-in format becomes more useful.
Understanding common sizes
4 × 2 mini greenhouse
This is a shelf-based format rather than a tiny walk-in. A model around 1.20 × 0.62m can sit along a wall or patio edge and remain accessible from the front and top. It suits propagation and compact containers but offers little room for tall crops unless shelves are removable.
4 × 4 compact lean-to
A base around 1.18 × 1.24m can provide standing access in a courtyard. The internal aisle and wall relationship dominate the layout, so check door position and whether the back is open, solid or glazed.
6 × 4 greenhouse
This is a practical compact walk-in. The exact listed base dimensions in the comparison above differ between models, showing why the label cannot define the foundation. The wider-format overview rounds some measurements to centimetres; use the exact model drawing for construction. The width generally supports a central path and shallow growing zones, but every shelf reduces shoulder and crop room.
6 × 8 greenhouse
The width remains manageable while the length roughly doubles. That extra run supports a more useful division between staging, floor pots and tall crops. It also produces a larger foundation, more glazing to clean and a bigger air volume to ventilate.
8 × 4 lean-to
The numbers describe a different shape: a long wall run with shallow projection. It can provide similar nominal area to a compact freestanding greenhouse while fitting a narrow side strip. Wall fixings, door position and shade determine whether the dimensions are genuinely usable.
Draw the interior before buying
Start with the clear door opening and a path that feels comfortable while carrying a full watering can. Add staging at its true depth, then draw mature plants extending beyond pot edges. Keep vents and door tracks free. If two people will work inside, test whether they can pass or whether the greenhouse must function as a one-person space.
Common 6ft-wide layouts include staging on one side and a soil bed or pots on the other, or narrow staging on both sides. The first is usually more adaptable for tomatoes and cucumbers; the second creates more tray surface but can narrow the path as foliage grows.
Two bench layouts: the same width, different working space
Both examples assume a 1,800mm clear inside width. This is an illustrative input, not the internal measurement of any greenhouse above. The drawings show the crosswise arrangement from above: widths are proportional, but length, doors and turning space are not represented.
Deeper benches gain tray space by taking room from the path. Plants projecting beyond the bench edge reduce it further. Neither example is an accessibility standard: allow separately for the doorway, threshold, carrying equipment and turning. See the accessible greenhouse layout guide if mobility or assisted access shapes your plan.
Greenhouse aisle-width calculator
Use clear inside width from the model drawing or your own measurement, not the nominal label or external base width. Subtract the depth of each bench, bed or other obstruction and the combined extra foliage projecting into the aisle.
Remaining aisle = clear inside width − left obstruction − right obstruction − total extra overhang.
Remaining aisle
This is a width calculation, not a safety or accessibility assessment. Check the whole route, including entry, thresholds, turning and plants at mature size.
Check height as carefully as floor area
Ridge height describes the tallest central point. Eaves height determines how useful the edges are for people, shelves and tall plants. A narrow steep roof can advertise generous ridge height while offering little upright space away from the centre.
For wall greenhouses, check the complete elevation against windows, eaves, lights and pipes. For freestanding models, consider whether nearby hedges or branches will block vents or strike the glazing.
Factor in the base and total project
A larger greenhouse needs a larger accurate foundation. Costs may rise through extra paving or concrete, excavation, anchors, staging and additional ventilation—not only through the frame price. Compare the complete working greenhouse, including an optional metal base where required.
If moving from 6 × 4 to 6 × 8 consumes the budget needed for a sound foundation, the smaller correctly installed model is the better choice. If both fit and can be based properly, the 6 × 8 is usually more adaptable over time.
A practical decision rule
Choose the size that can hold your busiest realistic crop plan while retaining an accessible aisle and outside maintenance route. Then test the next size up against the full site and budget. If the larger model still leaves comfortable access and does not compromise the foundation, it may be worth the extra capacity. If it only fits by removing working space, step back down or change format.
Continue with the dedicated 6 × 4 greenhouse guide or 6 × 8 greenhouse guide, then use the first greenhouse checklist before ordering.
The RHS greenhouse-vegetable guide is useful when turning crop ambitions into a space plan. Include the plants' mature spread and seasonal changeovers before deciding which external footprint is enough.
Common questions
Frequently asked questions
Is a 6 × 4 greenhouse big enough?
It is big enough for a central aisle, compact staging and a focused selection of crops. It becomes crowded if you expect broad staging on both sides, several tall summer crops and large overwintered pots at the same time.
Is a 6 × 8 greenhouse a good size for beginners?
Yes, if the full base and maintenance access fit comfortably and the budget covers proper foundations and ventilation. The extra length is forgiving, but it also requires more preparation and ongoing climate management.
Does the stated greenhouse size include the frame and gutters?
Not always. Nominal sizes are categories, while base, overall width, depth and overhang measurements can differ. Use the technical drawing for the exact model when marking the site or building a foundation.
How much growing space do I lose to the aisle?
It depends on the internal width and your comfortable path. Draw the aisle first, then add staging or beds from the remaining width. A narrow path may look efficient on paper but become unusable with foliage and watering cans.
Should I buy a bigger greenhouse than I think I need?
Extra space is valuable only when the larger structure remains accessible, affordable to base and easy to ventilate. Buy for a realistic three-season crop plan rather than stretching to the largest nominal size that barely fits.
Does a larger base footprint mean the same increase in growing space?
No. Base footprint is calculated from external base dimensions, while usable growing space depends on the frame, aisle, benches, doors and mature plants. A longer greenhouse can keep exactly the same width and doorway, so check your internal layout as well as the area.