
Compact greenhouse shortlist
Best mini greenhouses in the UK
Compare mini greenhouses for UK patios and wall-side spaces by real footprint, access, glazing, shelves, ventilation and what can actually grow inside.
Our recommendations
Mini greenhouse options by space problem
These choices do different jobs. Compare their true dimensions and access before treating a nominal size as a capacity promise.
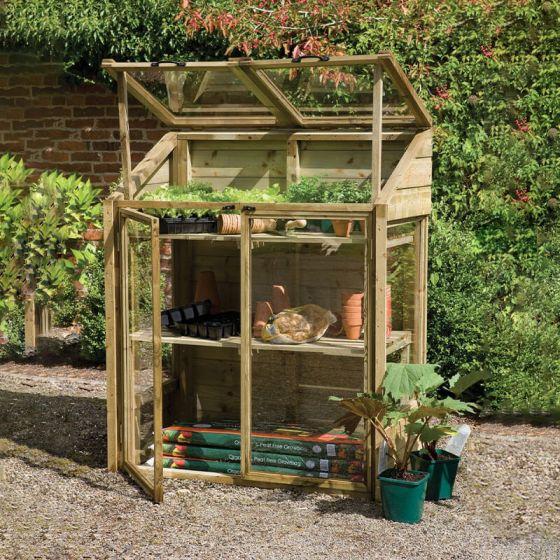
Forest Wooden Mini 4 × 2 growhouse
Best for: the smallest fixed footprint
A 1.2m-wide timber growhouse with two front doors, two independently opening glazed lids and two internal shelves. It trades walk-in access for a genuinely shallow 0.62m footprint.
What stands out
- Very shallow footprint
- Shelves and growbag-level space
- Independent lids for flexible access
Keep in mind
- Not walk-in
- Capacity falls quickly as plants grow tall
- 1.20 × 0.62m
- pressure-treated timber
- two shelves
- split lid

Forest Victorian 5 × 2 tall wall greenhouse
Best for: vertical growing space on a shallow patio
A 1.47 × 0.72m tall timber greenhouse with a back panel, double doors, adjustable shelving, two roof vents and one automatic vent opener. It uses height rather than garden depth.
What stands out
- Shallow footprint with full-height storage
- Adjustable and folding shelves
- One automatic vent opener included
Keep in mind
- Not walk-in
- Supplied unpainted
- 1.47 × 0.72m base
- pressure-treated timber
- styrene glazing
- two roof vents

Halls Wall Garden 24 greenhouse
Best for: compact glass against a wall
A slim aluminium wall greenhouse with a 1.32 × 0.69m overall footprint, sliding door and roof vent. Standard glazing is 3mm horticultural glass; toughened glass, base and staging are optional.
What stands out
- Very shallow projection
- Roof vent and sliding door
- Toughened-glass upgrade available
Keep in mind
- Standard glass is not toughened
- Base, staging and anchor kit are not included
- 1.32 × 0.69m overall
- aluminium frame
- 3mm horticultural glass
- 588mm sliding door

Halls Wall Garden 26 greenhouse
Best for: long shallow glass growing
The longer wall-side version provides a published 1.94 × 0.69m overall footprint, an aluminium frame, sliding door and roof vent. Horticultural glass is standard, with a toughened-glass upgrade offered.
What stands out
- Useful growing length
- Small wall projection
- Sliding door avoids a wide swing
Keep in mind
- Standard glass is not toughened
- Base and staging are optional
- 1.94 × 0.69m overall
- aluminium frame
- 3mm horticultural glass
- roof vent

Forest Victorian 3 × 4 walkaround greenhouse
Best for: compact timber growing with flexible access
A compact pressure-treated timber greenhouse with a 0.90 × 1.20m base, four configurable doors, removable staging and opening windows including one automatic vent. It gives access from several sides without needing a full internal aisle.
What stands out
- Access from several sides
- Removable staging and growbag space
- One automatic vent window included
Keep in mind
- Not a conventional walk-in
- Narrow individual door openings
- 0.90 × 1.20m base
- pressure-treated timber
- styrene glazing
- four configurable doors

Forest Wallscape 4 × 4 lean-to greenhouse
Best for: a compact timber lean-to
A timber walk-in lean-to with a 1.18 × 1.24m base, acrylic glazing, single door and large opening roof vent. Its open back is designed to sit against a suitable wall or fence.
What stands out
- Walk-in space within a short footprint
- Large opening roof vent
- Door can be fitted at either end
Keep in mind
- Needs a suitable supporting surface
- No floor is included
- 1.18 × 1.24m base
- pressure-treated timber
- acrylic glazing
- open back
| Model | Published footprint | Access | Glazing | Main constraint |
|---|---|---|---|---|
| Forest Wooden Mini 4 × 2 | 1.20 × 0.62m | Front doors and two lids | Styrene | Low shelves limit tall crops |
| Forest Victorian 5 × 2 | 1.47 × 0.72m base | Double doors and roof vents | Styrene | Not walk-in |
| Halls Wall Garden 24 | 1.32 × 0.69m overall | 588mm sliding door | Horticultural glass standard | Base and staging optional |
| Halls Wall Garden 26 | 1.94 × 0.69m overall | Sliding door and roof vent | Horticultural glass standard | Needs a longer wall run |
| Forest Victorian Walkaround 3 × 4 | 0.90 × 1.20m base | Four configurable doors | Styrene | No internal standing aisle |
| Forest Wallscape 4 × 4 | 1.18 × 1.24m base | Single walk-in door | Acrylic | Open back needs suitable support |
What counts as a mini greenhouse?
The phrase covers low growhouses, tall wall cabinets, walkaround structures and very small lean-tos. They share a compact footprint but not the same working method. With a cabinet, you stand outside and reach in. With a compact walk-in, floor area is partly consumed by an aisle, but taller crops and direct access become easier. Decide which form matches your plants before comparing names.
The dimensions above are the published footprint or base figures for each model. Doors, lids, roof overhangs and your working position need extra room. Mark both the closed structure and the space you occupy while watering on the patio.
Best low growhouse: Forest Wooden Mini 4 × 2
At 1.20 × 0.62m, the Forest Mini occupies little depth. Two shelves, two front doors and independently opening lids make it especially useful for seed trays, herbs and small containers. The lower bay can accept a growbag-style arrangement, but the shelves and low roof constrain mature tall plants.
Use it when you want a fixed, tidy propagation place rather than a tiny substitute for a full greenhouse. Ensure the lids have clearance to open and can be secured in wind. It has no floor, so the supporting surface must be sound and level.
Best use of height: Forest Victorian 5 × 2
The Victorian's 1.47 × 0.72m base uses vertical space. Adjustable or folding shelves can change the configuration as plants grow; two roof vents, with one automatic opener on the listed version, help a small volume respond to rising temperature. It remains a cabinet, not a walk-in.
Choose it when wall height is available but patio depth is scarce. Check the clearance above opening vents, door swing and the route for reaching upper shelves. A tall slim structure also demands careful securing to its approved support.
Slim glass choices: Halls Wall Garden 24 and 26
The Wall Garden 24 has a 1.32 × 0.69m overall footprint, a sliding door and roof vent. The 26 extends the run to about 1.94m while keeping the same published 0.69m depth. Both list horticultural glass as standard and offer toughened glazing as an option. A base and staging are separate selections, so compare the complete configuration rather than only the standard kit.
These are good candidates when a narrow wall-side strip is available and you prefer a glass greenhouse appearance. The longer model gives more growing run but does not solve limited depth; shelves and pots still have to fit behind the door opening. For a busy family patio, consider whether upgrading the glazing is appropriate.
Flexible access: Forest Victorian Walkaround 3 × 4
The 0.90 × 1.20m base is compact, while four configurable doors allow access from several sides. Removable staging can free space for taller pots. That flexibility only works if the site provides clearance around the selected opening sides. Pressing it into a corner would sacrifice its main advantage.
This is a useful middle ground for gardeners who want to tend plants from outside yet need more reconfiguration than a fixed shelf cabinet offers.
Compact walk-in: Forest Wallscape 4 × 4
The Wallscape's 1.18 × 1.24m base gives a small standing area and an opening roof vent. The open-backed version is designed to meet a suitable wall or fence, which must be checked for fit and fixing requirements. It is much deeper than a 2ft-class cabinet, so it belongs in a different patio plan.
Choose this format if direct access to floor crops matters more than maximum shelf capacity per square metre. If the back cannot be left open against your proposed surface, compare an enclosed-back version in our wall greenhouse guide.
Before ordering: six measurements
Measure the base, roof overhang, door or lid sweep, available wall height, working space in front and safe route to the site. Then mark the mature height of the crops you want to grow. A mini greenhouse that fits the patio but cannot open or hold midsummer plants is the wrong size.
For a wider decision framework see our mini greenhouse buying guide and cold frame versus mini greenhouse comparison. If standing inside matters, compare the 6 × 4 greenhouse guide before settling on a cramped cabinet.
The RHS overview of greenhouse alternatives is useful when deciding whether protected shelves or a cold frame best suits the growing stage. For a Forest mini, the manufacturer's model information is the place to confirm supplied shelves and assembly instructions.
Common questions
Frequently asked questions
Which mini greenhouse is best for seedlings?
A low growhouse with accessible shelves and opening lids is efficient for trays. Check where seedlings will move when they need more height and whether the small enclosure can be ventilated on sunny days.
Can tomatoes grow in a mini greenhouse?
Compact tomatoes can work if shelves can be removed and there is enough height, light, water and airflow. Full-size cordon tomatoes often outgrow fixed shelves, so measure mature plant space first.
Does a mini greenhouse need a base?
It needs firm level support and the manufacturer's recommended securing method. A supplied metal perimeter base is not a substitute for stable supporting ground.
Is glass or plastic better for a mini greenhouse?
Neither material is universally better. Glass gives a clear traditional finish but needs careful handling; styrene, acrylic and polycarbonate avoid glass shattering and differ in scratching, clarity and panel retention.
Can I put a mini greenhouse on a balcony?
Only after checking structural loading, wind exposure, drainage, building rules and secure fixing. A balcony should not be treated like a ground-level patio merely because the footprint fits.