
Boundaries and planning
How close can a greenhouse be to a boundary?
Understand the difference between a legal setback and permitted-development height conditions in England, Wales, Scotland and Northern Ireland, plus practical fence clearance.
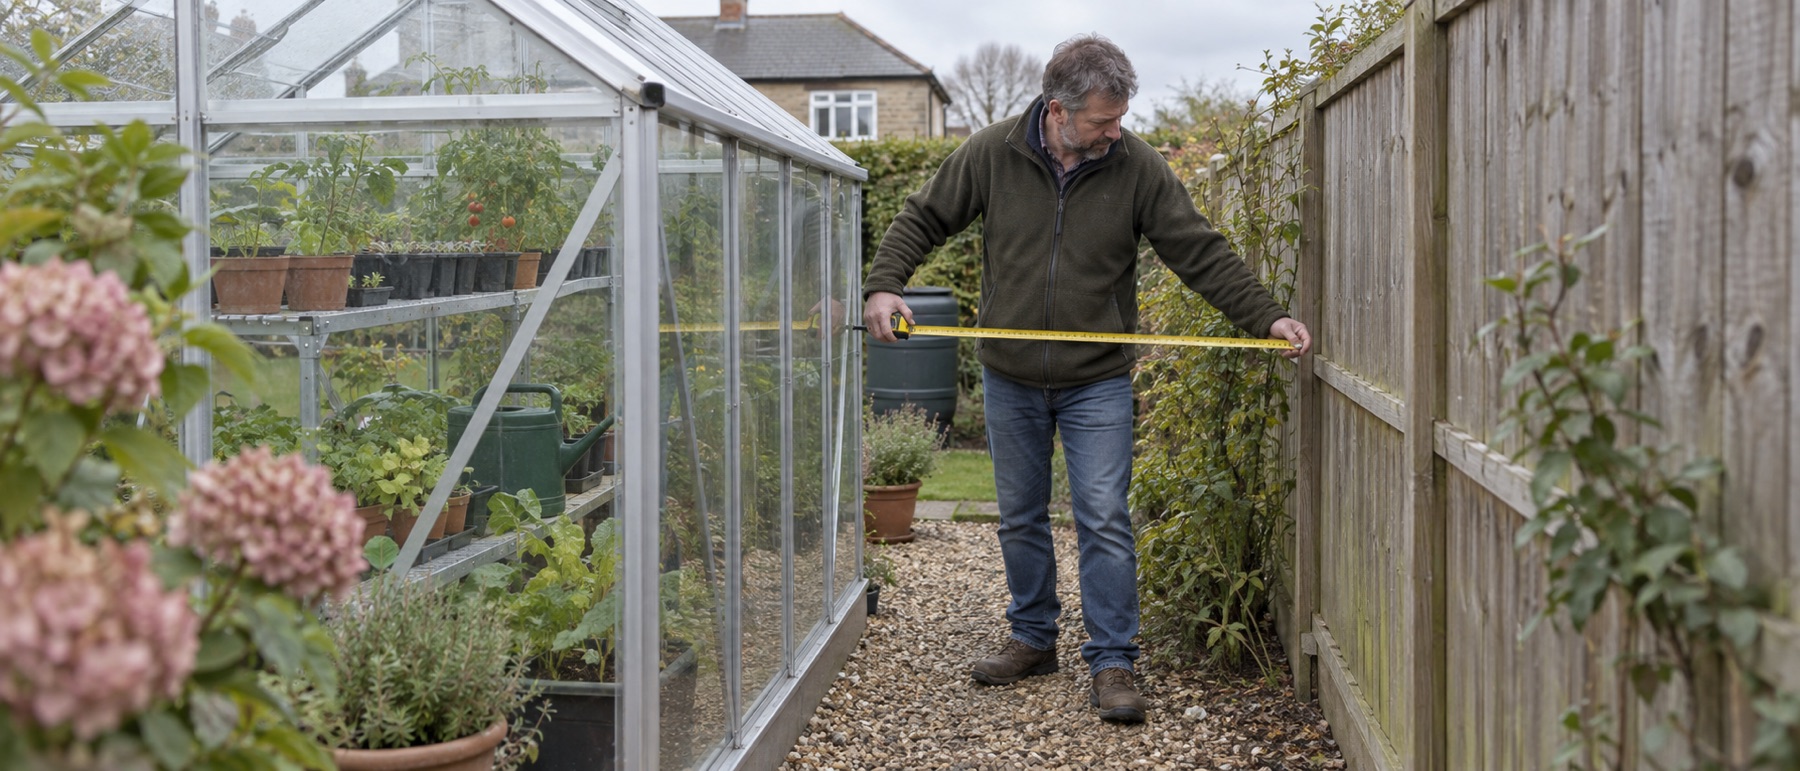
Measure from the actual legal boundary, not simply the visible fence.
Check the nation-specific height condition and all other planning limits.
Keep room for assembly, cleaning, gutters and drainage on your own land.
Seek local advice if rights are restricted, ownership is uncertain or the site is unusual.
First separate planning height from physical clearance
“Keep a greenhouse two metres from the boundary” is an oversimplification. Planning rules often describe what height is allowed when a building is within a specified distance. They do not automatically say that the structure must be that far away. A greenhouse still has to meet every other applicable condition, and planning permission may be needed if it does not.
The second question is practical: can you build, anchor, clean, ventilate and repair the structure without stepping onto someone else's land? A legally possible position can still be a poor one if a fence blocks glazing installation or gutter access. Draw the overall roof footprint as well as the base footprint.
Planning conditions, not a universal setback
UK-nation comparison: which height does the boundary rule limit?
This is a comparison of particular householder outbuilding permitted-development conditions, for an incidental greenhouse where those rights apply. It is not the full planning test or a site-specific permission. Failing a condition may mean an application is needed; meeting one does not establish that the proposal is lawful.
On a narrow screen, scroll the comparison sideways to read each nation's full condition.
| Nation / official source | Boundary trigger | Height affected | Other checks include |
|---|---|---|---|
| EnglandGovernment Class E guidance | Any part within 2m of the curtilage boundary | The whole building must be no higher than 2.5m. | General eaves limit 2.5m; away from this trigger, overall limits depend on roof form. Other Class E conditions still apply. |
| WalesWelsh Government guidance | Any part within 2m of a boundary | The part within that distance must not exceed 2.5m. | Separate house-distance condition: any part within 2m of the dwellinghouse must not exceed 1.5m. Roof-form, eaves and other limits also apply. |
| ScotlandCircular 1/2024, Class 3A | Parts within 1m of the boundary | Those parts must not exceed 2.5m. | General eaves limit 3m and overall limit 4m. Class 3A also restricts location, coverage and certain protected properties/areas. |
| Northern IrelandCurrent revised Order, Class D | Building within 2m of a curtilage boundary | Eaves must not exceed 2.5m; this is not England's whole-building test. | Overall limit 4m. Class D also restricts any part within 3.5m of a road boundary opposite the house's rear wall, alongside other conditions. |
Why the distinction changes the answer
Consider a hypothetical apex greenhouse with a 2.7m overall height and 2.2m eaves, with part of the building 1.5m from the curtilage boundary. In England, the within-2m whole-building condition is not met: 2.7m exceeds 2.5m. In Northern Ireland, 2.2m eaves meet that particular boundary-height condition, but the overall-height, road-position and all other Class D conditions still need checking. This example grants no planning permission and does not assess Welsh or Scottish compliance.
Planning distance and working clearance are separate
| Question | What to measure or check | What cannot be inferred |
|---|---|---|
| Does the planning condition apply? | Actual curtilage boundary, the relevant part of the proposed building, the nation's height definition and the property's rights. | A visible fence gap or a product's nominal height does not establish legal compliance. |
| Can it be assembled and maintained? | Nearest roof/gutter projection, panel-fitting access, door and vent travel, cleaning reach and drainage, all on your land. | A planning-height limit does not supply a practical maintenance clearance. |
For a measuring example only, a base edge 400mm from a fence with a gutter projecting 100mm towards it leaves 300mm from the gutter to the fence. That arithmetic is not a recommended gap, an assembly allowance or a legal-boundary measurement. Confirm the boundary position and the access the exact model needs; do not depend on entering neighbouring land.
Use the comparison in this order
- Identify the nation, property type, curtilage and any restrictions on permitted-development rights.
- Obtain the exact model's overall envelope, eaves/ridge dimensions and proposed installed level. A raised base can change the final height; use the legal measurement rule, not an assumed maker's datum.
- Read the current official source and every relevant condition, including location, coverage, listed/designated status and any road or house-distance restriction.
- Draw a separate assembly and maintenance envelope. Check runoff, ownership constraints and any other required approvals independently.
- Ask the local planning authority about unresolved interpretation and an appropriate formal decision before committing to the site or groundworks.
Rules and guidance can change. Follow the current official documents linked in the table and confirm the proposal locally where the status or measurements are uncertain. Our dimension diagrams separate model measurements; the clearance guide covers working space rather than planning permission.
England: the two-metre height condition
The Planning Portal's England outbuilding guidance includes greenhouses. Under the relevant householder permitted-development conditions, if any part of an outbuilding is within two metres of the curtilage boundary, the whole building must be no more than 2.5 metres high. The government's technical guidance explains the measurement. This is only one condition, not an automatic permission for every greenhouse below that height.
The building must also comply with rules on position, use, land coverage and special areas. Check whether permitted-development rights exist for your property. If the greenhouse exceeds the conditions, ask the council about a planning application rather than treating the two-metre line as an impossible barrier.
Wales: a similar boundary limit, plus a house rule
Welsh Government outbuilding guidance expressly includes greenhouses. It says any part of the development within two metres of a boundary must not exceed 2.5 metres in height. It also has a separate condition: any part within two metres of the dwellinghouse must not exceed 1.5 metres. These conditions apply to the nearby part, rather than copying England's whole-building boundary test. Do not confuse distance from the house with distance from the garden boundary.
Other Welsh conditions and restrictions still apply, including those for listed buildings and designated land. Use the current Welsh guidance and, if needed, ask the local planning authority to assess the exact proposal.
Scotland: a one-metre condition applies to the nearby part
The Scottish Government's Class 3A guidance in Circular 1/2024 takes a different approach. Parts of a building within one metre of the boundary must not be higher than 2.5 metres; other height and location limits also apply. This is not the England rule that limits the whole building where any part is within two metres.
Scotland's permitted-development assessment also considers rear-curtilage position and coverage. A building warrant question is separate from planning. Check both with the relevant local authority where the design or property status needs interpretation.
Northern Ireland: check eaves height and road position
In Northern Ireland's current revised General Permitted Development Order, Part 1 Class D, the boundary condition concerns eaves height: where the building is within two metres of a boundary, the eaves must not exceed 2.5 metres. An overall-height condition and a separate restriction near a road boundary opposite the house's rear wall also apply. Do not substitute the England “whole building” test.
The nidirect planning guidance points owners to their local planning office when permission is uncertain. Check the current legislation and local interpretation before ordering a tall structure for a narrow plot.
Mark the true working envelope
Start from the title plan and physical survey, then mark the frame base, roof or gutter overhang, door swing and an access strip. Do not rely on a fence line if ownership is disputed. Leave water on your side and avoid placing a downpipe where it cannot be cleared. Our clearance guide turns this into a measuring exercise.
If a boundary site leaves no practical maintenance route, consider a narrower wall greenhouse or another location. The planning-permission guide covers the wider set of national conditions. This article is general guidance, not a site-specific planning determination.
Helpful products
Compare the complete height drawing
These different greenhouse formats show why ridge height, eaves, roof overhang and base position matter more than a nominal size label. Check the current product drawing before ordering.
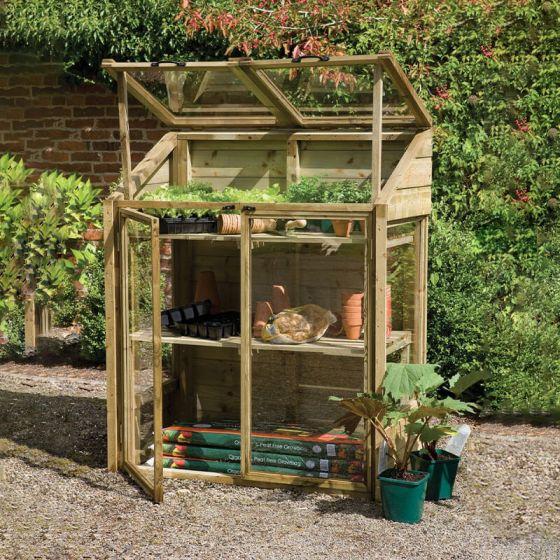
Forest Wooden Mini 4 × 2 growhouse
Best for: the smallest fixed footprint
A 1.2m-wide timber growhouse with two front doors, two independently opening glazed lids and two internal shelves. It trades walk-in access for a genuinely shallow 0.62m footprint.
What stands out
- Very shallow footprint
- Shelves and growbag-level space
- Independent lids for flexible access
Keep in mind
- Not walk-in
- Capacity falls quickly as plants grow tall
- 1.20 × 0.62m
- pressure-treated timber
- two shelves
- split lid
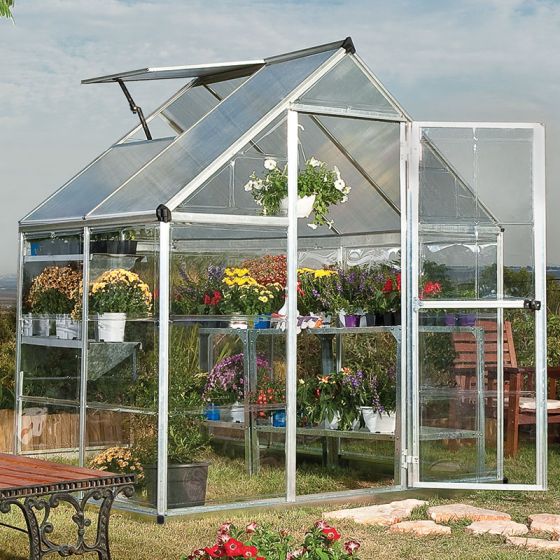
Palram Canopia Hybrid 6 × 4 greenhouse
Best for: a compact first walk-in greenhouse
A compact walk-in with a 1.85 × 1.25m base, diffusing twin-wall roof panels and clear polycarbonate sides. It is the most balanced fit here for a small garden that can still keep a central path.
What stands out
- Compact walk-in footprint
- Clear sides and diffusing roof
- Steel perimeter base included
Keep in mind
- Single 565mm door
- One roof vent means summer airflow needs planning
- 1.85 × 1.25m base
- aluminium
- polycarbonate
- one roof vent

Halls Wall Garden 24 greenhouse
Best for: compact glass against a wall
A slim aluminium wall greenhouse with a 1.32 × 0.69m overall footprint, sliding door and roof vent. Standard glazing is 3mm horticultural glass; toughened glass, base and staging are optional.
What stands out
- Very shallow projection
- Roof vent and sliding door
- Toughened-glass upgrade available
Keep in mind
- Standard glass is not toughened
- Base, staging and anchor kit are not included
- 1.32 × 0.69m overall
- aluminium frame
- 3mm horticultural glass
- 588mm sliding door
Common questions
Frequently asked questions
Must a greenhouse be two metres from a fence?
No general UK rule requires that setback. Two metres is relevant to particular permitted-development height conditions in England, Wales and Northern Ireland; Scotland uses a different one-metre boundary condition. Other planning, property and practical constraints still apply.
Does a fence mark the legal boundary?
Not necessarily. The fence may be wholly on one property or offset from the legal line. Check your title information and seek professional boundary advice if the position is disputed.
Can a greenhouse roof or gutter overhang a neighbour's land?
Do not assume that it can. Plan the full overall dimensions, not just the base, to remain within your own land and manage water without directing it into a neighbouring property.
Does a small greenhouse always count as permitted development?
No. The rules also address location, height, land coverage and special property or land status. Flats, listed buildings, designated areas or removed rights can change the position.
Who confirms the rule for my property?
Use the official guidance for your UK nation and contact the local planning authority if the property or design is uncertain. A lawful development certificate or equivalent formal decision may be worth considering where certainty matters.
Is permitted development the same as having enough room to maintain a greenhouse?
No. Planning conditions and practical access are different checks. Allow the room required for panel installation, cleaning, opening parts and gutters on your own land, even if the proposed height satisfies a boundary-related planning condition.