
Measure before you buy
Greenhouse dimensions explained
Understand greenhouse size labels, base and overall measurements, eaves, ridge, doors and working clearance before choosing a model or building a foundation.
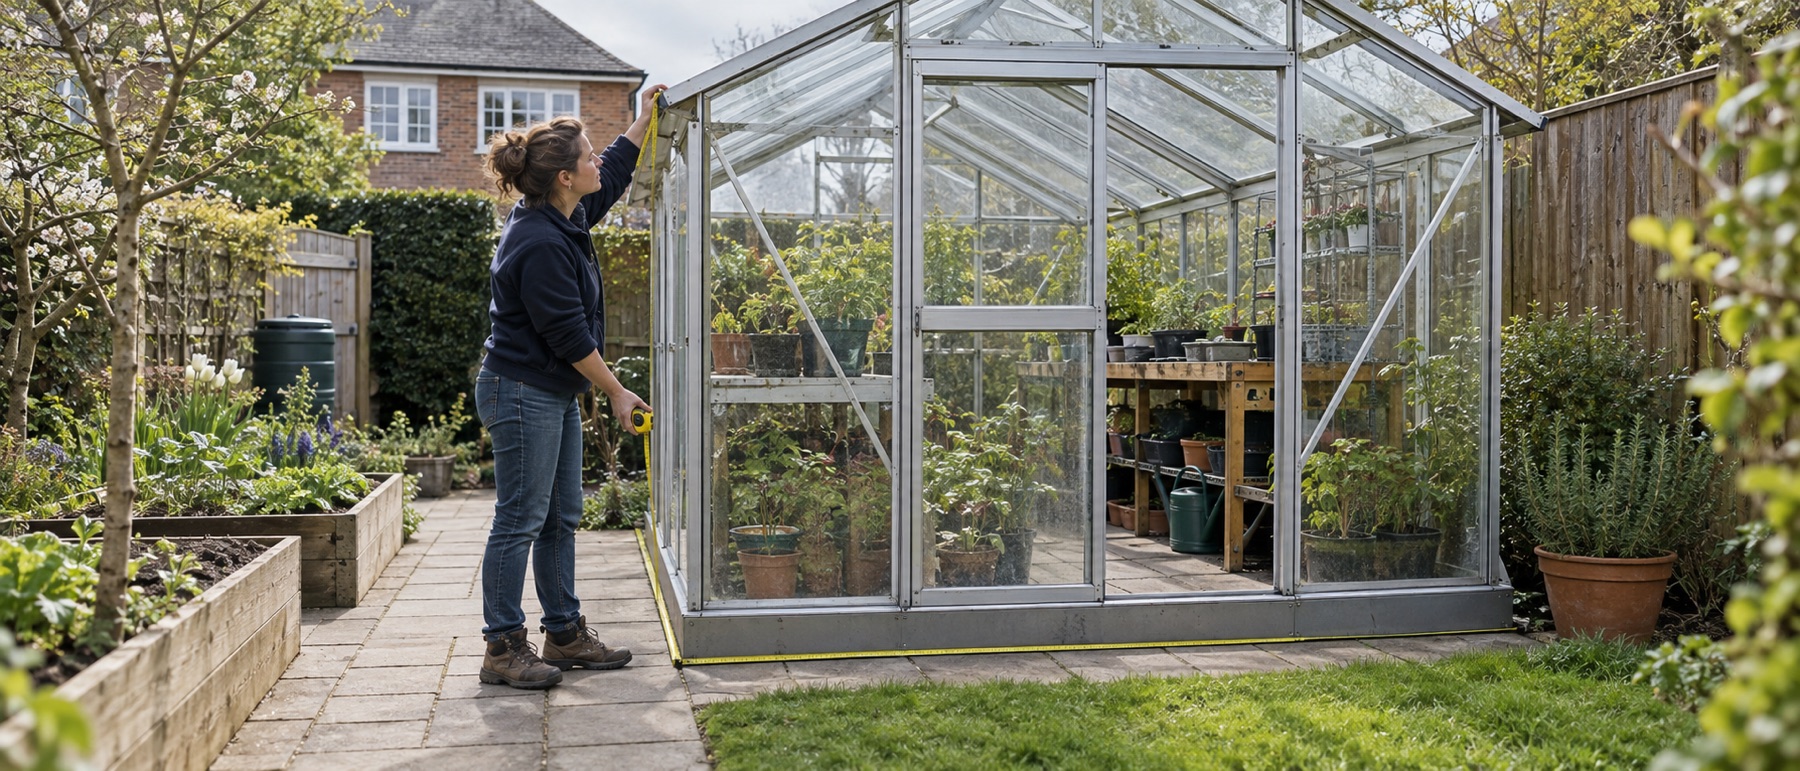
Do not order paving or cast a base from the nominal size alone.
Check roof overhang separately from the footprint at ground level.
Use door clear width and threshold height for equipment access.
Add an external strip for assembly, cleaning and gutter maintenance.
Decode the numbers on a product listing
Greenhouse labels are typically rounded, feet-based descriptions of a size family. They are helpful for browsing but too imprecise for groundwork. A Palram Hybrid 6 × 4 has a published 1.85 × 1.25m base; a Halls Green Frame 6 × 4 has a 1.93 × 1.33m base. Both are “6 × 4” yet a foundation sized for one may not suit the other.
The safest sequence is to select the exact model and version, obtain its technical drawing and only then mark the base. Check whether the drawing uses external frame dimensions, anchor positions or a separate steel perimeter base. Ask the maker or retailer if a critical measurement is missing or inconsistent.
Read the drawing
One greenhouse, three different measurement views
These are our schematic illustrations of an apex greenhouse, not scale drawings of a product. No numerical dimensions or minimum clearances are implied. Match each measurement to the exact model drawing before setting out a foundation or ordering equipment.
Solid outline: frame/base footprint. Dashed outline: the larger roof and gutter projection. Shaded area: clear inside space after fixed projections. A published outside width cannot safely stand in for internal clear width.
Eaves and ridge are separate heights. Check whether the maker measures from ground, the base or another reference. A raised plinth changes the installed relationship to ground; do not use this schematic as a planning-height assessment. Include opened vents in obstruction checks.
Measure the opening available with the door fully open, not just the leaf or frame. Compare clear width and height with your largest pot, tray or mobility equipment. Record the threshold step separately and leave room for door travel outside or alongside the opening.
Once these measurements are known, the aisle-width calculator helps allocate the interior. It cannot establish an unlisted clear width, doorway or foundation size.
Use the right document: the maker's foundation drawing governs the base and anchor positions; overall drawings govern projections; an internal layout or direct measurement establishes clear usable space. Keep these three sets of numbers separate in your notes.
Base width and length
The base footprint tells you where the frame meets its support. This is the starting point for paving, concrete or another approved foundation. It does not always describe the largest horizontal extent of the roof or gutter. Nor does it tell you how much space you need to stand outside and assemble the frame.
Measure twice in both directions and confirm the orientation of the door. The same nominal dimensions reversed can change whether the entry faces a path or a fence. For a wall greenhouse, match the base position to the actual wall and identify any downpipe or service that occupies the proposed run.
Overall width, length and overhang
The overall dimensions include projecting features such as roof edges and gutters. The Palram Rion 8 × 10 illustrates the difference: Shedstore lists a 2.49 × 3.09m base, but 2.57 × 3.22m overall. A site that fits the base between a wall and fence may still be too narrow for the roof and safe maintenance access.
Keep gutters clear of neighbouring structures and leave room to connect water collection or to clear leaves. A roof pressed close to a wall can also complicate sealing and repairs. Draw the full overall rectangle on the ground as well as the base rectangle.
Eaves, ridge and usable height
For an apex greenhouse, the ridge is the high centreline; the eaves are lower at the sides. Tall tomatoes may fit centrally but meet the sloping roof near the edges. Staging uses some of the side height, so a pot on a bench may encounter the roof long before a floor pot does.
For a pent-roof wall greenhouse, compare the taller back and lower front heights. Check whether a vent or lid can open beneath eaves, a windowsill or tree branch. If you are tall or have limited mobility, standing height along the working aisle matters more than headline ridge height.
Door opening and threshold
Look for clear door width and height, plus threshold or step. A nominally larger greenhouse does not necessarily have a wider door. The Palram Hybrid 6 × 4 lists a 565mm door, while the Halls Wall Garden 24 lists a 588mm sliding door even though the wall unit is shallower. The Halls Blockley 8 × 10 has a low-threshold sliding door system, but you should still check the exact opening against your equipment.
Measure the widest pot, tray or barrow you expect to move through it. A hinged door also needs a swing area; a sliding door requires a clear track and can collect debris. Door location changes the layout inside and the route outside.
Allow space beyond the structure
The usable site is larger than the greenhouse footprint. You need an approach to the door, room to install panels, access for exterior cleaning and gutter maintenance, and drainage. A model squeezed against a fence can be difficult to assemble and impossible to clean on that side. Mark these areas on a sketch before ordering.
Finally, check the delivered package dimensions and route through gates and around corners. Long frame members or large glazing panes may not follow the path a person can walk. The size guide helps choose a category; the base guide helps turn the chosen drawing into a sound installation.
A manufacturer base drawing is the useful measurement source. The Halls assembly-instruction library lets owners find model-specific documents; confirm both model and revision before reusing an existing foundation.
Helpful products
Real dimensions vary within size labels
A narrow wall greenhouse, a standard 6 × 4 and a large 8 × 10 illustrate why the technical drawing matters.

Halls Wall Garden 24 greenhouse
Best for: compact glass against a wall
A slim aluminium wall greenhouse with a 1.32 × 0.69m overall footprint, sliding door and roof vent. Standard glazing is 3mm horticultural glass; toughened glass, base and staging are optional.
What stands out
- Very shallow projection
- Roof vent and sliding door
- Toughened-glass upgrade available
Keep in mind
- Standard glass is not toughened
- Base, staging and anchor kit are not included
- 1.32 × 0.69m overall
- aluminium frame
- 3mm horticultural glass
- 588mm sliding door
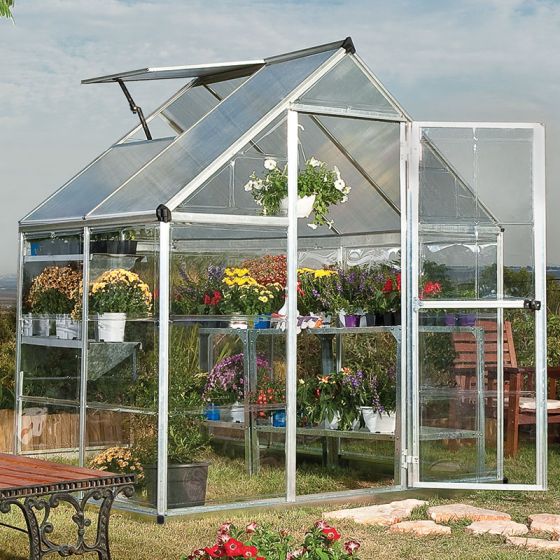
Palram Canopia Hybrid 6 × 4 greenhouse
Best for: a compact first walk-in greenhouse
A compact walk-in with a 1.85 × 1.25m base, diffusing twin-wall roof panels and clear polycarbonate sides. It is the most balanced fit here for a small garden that can still keep a central path.
What stands out
- Compact walk-in footprint
- Clear sides and diffusing roof
- Steel perimeter base included
Keep in mind
- Single 565mm door
- One roof vent means summer airflow needs planning
- 1.85 × 1.25m base
- aluminium
- polycarbonate
- one roof vent

Halls Cotswold Blockley 8 × 10 greenhouse
Best for: a roomy toughened-glass layout
A larger aluminium greenhouse with a published 2.56 × 3.17m size, toughened glass, integral base, low-threshold sliding door, four roof vents and guttering.
What stands out
- Four roof vents
- Low-threshold sliding entry
- Integral base and gutters
Keep in mind
- Requires a large level foundation
- Large glazing demands careful installation
- 2.56 × 3.17m published size
- toughened glass
- integral base
- four roof vents
Common questions
Frequently asked questions
What does 6 × 4 mean for a greenhouse?
It is a nominal feet-based size category. Actual base and overall dimensions vary by manufacturer and model, so always use the published technical drawing for the chosen kit.
Which measurements do I use for a greenhouse base?
Use the manufacturer's base or anchor dimensions and foundation instructions. The roof overhang may be larger and needs separate clearance from walls and fences.
What is the difference between eaves height and ridge height?
Eaves height is where the side wall meets the roof; ridge height is the highest point on an apex roof. Both affect plant headroom and the ability to work comfortably inside.
How much space should be left around a greenhouse?
There is no universal gap. Allow the space required for the model's assembly, opening parts, guttering, cleaning and safe access, plus any local boundary or planning constraints.
Does a bigger greenhouse always have a wider door?
No. Door width is model-specific. Compare the clear opening and threshold with your pots, barrow and mobility needs rather than inferring it from floor area.
Can I calculate clear internal width from the outside width?
Not reliably without the frame details. Glazing bars, base profiles and other inward projections can reduce clear space. Use a model-specific internal drawing or measure the unobstructed width; the diagrams here show the distinction, not a conversion formula.