
Topic guide
Bases, positioning and installation
Plan a level greenhouse base, useful light, safe access, drainage and anchoring, with UK planning and installation checks.
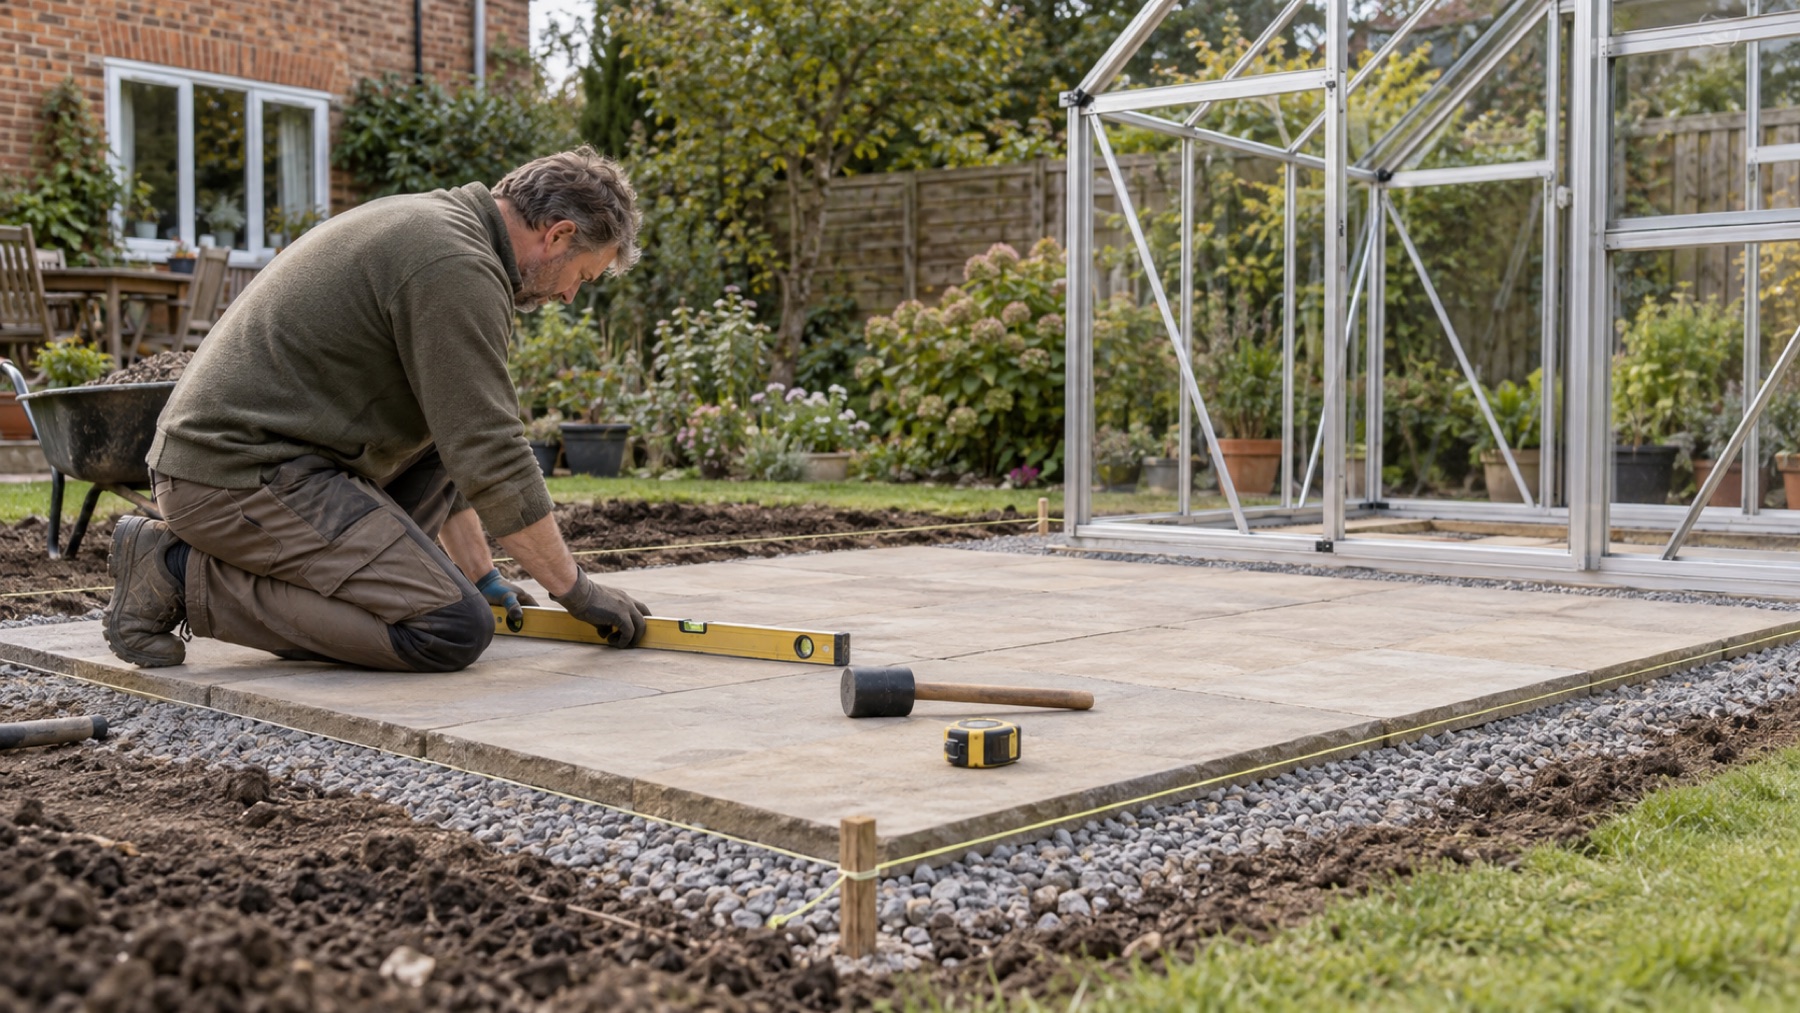
Position affects light, temperature, wind loading and whether you enjoy using the greenhouse. Orientation is useful, but it is not the only variable: a slightly imperfect compass alignment with open light and easy access can be more successful than a theoretically ideal ridge squeezed into shade.
Treat the base as part of the structure
The finished support must be level, stable and compatible with the manufacturer's anchoring method. A perimeter base can leave growing soil inside; paving gives a clean working surface; concrete is durable but changes drainage and is difficult to reverse. The exact greenhouse dimensions, not the nominal “6 × 4” label, should set out the base.
Planning rules are devolved and do not apply identically across the UK. Listed buildings, designated land, flats, leasehold homes and restricted permitted-development rights need additional checks. Use our greenhouse planning permission guide to reach the correct national source, and contact the local planning authority when the position or status is uncertain.
For electrical supplies, use a competent electrician and equipment suitable for the environment. Water, condensation and metal framing make improvised extension-lead arrangements a poor substitute for a correctly designed installation.
Mark out the working zone, not just the frame
Add the door movement, an approach path and the strip needed to clean the outside. If the frame arrives flat packed, reserve a separate level area long enough to lay out rails without bending them. A measured rectangle of string and stakes is cheaper than discovering that the finished door meets a fence post.
Work through the site before choosing the foundation
Begin with greenhouse positioning and UK orientation. Observe the site at several times of day rather than treating a compass direction as a complete answer. Buildings, fences and trees can change the useful light more than a small change in ridge alignment.
Next check boundary conditions and clearance around the greenhouse. Planning limits and practical maintenance room are different questions: a permitted position can still be too cramped to assemble or clean. For nearby mature trees, use the greenhouse-near-trees guide before excavating around roots.
Match the foundation to the structure and growing plan
The base comparison is the decision page. Follow it with the guide for the chosen method: paving slabs, a concrete base or a perimeter foundation. If you want soil beds inside, read greenhouses on soil to separate planting ground from the support carrying the frame.
An existing patio or deck should not be accepted merely because it looks flat. The patio-installation guide covers the checks needed before reusing paving. A greenhouse on decking needs particular attention to the supporting structure and approved installation; general garden advice cannot establish its load capacity.
Use the exact instructions for the final build
Halls' base guidance explains the importance of a strong, level and square foundation. That is useful background, not a replacement for your own model's drawings. Follow how to anchor a greenhouse with the approved fixing plan, then use the assembly-safety checklist to organise parts, helpers and glazing safely.
For permission, the Planning Portal outbuilding guide is an England starting point, not a UK-wide answer. Our nation-by-nation guide links to the relevant rules. Resolve uncertainty with the local planning authority before you order or begin groundworks.
Recommended reading
A useful place to begin
Where to position a greenhouse →
Start with sunlight, shelter, drainage and the access you will need throughout its life.
Explore this topic
Useful guides and comparisons
Where to position a greenhouse
Balance light, shelter, drainage, access and practical clearances.
Read the guide →Compass directionGreenhouse orientation in the UK
Decide when east–west or north–south makes sense for the growing plan.
Read the guide →PermissionsGreenhouse planning permission
Check the separate rules and official guidance for each UK nation.
Read the guide →FoundationBest greenhouse base
Compare paving, concrete, perimeter and proprietary base systems.
Read the guide →Paved foundationGreenhouse paving-slab base
Excavate, compact, bed and level a durable slab foundation.
Read the guide →Secure installationHow to anchor a greenhouse
Match approved anchors to concrete, paving, timber or soil.
Read the guide →Choose the structureGreenhouse buying guides
Let the measured plot and base requirements narrow the shortlist.
Read the guide →After installationMaintain the greenhouse
Build safe cleaning and repair access into the original layout.
Read the guide →BoundaryHow close to a boundary?
Compare the distinct planning conditions across the four UK nations.
Read the guide →Working roomClearance around a greenhouse
Measure access for doors, roof overhangs, cleaning and repairs.
Read the guide →Site conditionsGreenhouses near trees
Account for shade, roots, branches and protected trees.
Read the guide →Solid foundationConcrete greenhouse base
Plan ground preparation, drainage, finished height and anchors.
Read the guide →Open interiorPerimeter greenhouse base
Separate the supplied base frame from its supporting foundation.
Read the guide →Growing in groundCan a greenhouse go on soil?
Keep soil beds while giving the structure proper support.
Read the guide →Existing pavingInstall on a patio
Assess slab stability, levels, drainage and approved fixings.
Read the guide →Raised structuresGreenhouse on decking
Understand when structural and manufacturer approval is needed.
Read the guide →Building the kitSafe greenhouse assembly
Prepare the base, helpers, glazing and final anchoring.
Read the guide →Usable spaceAccessible greenhouse layout
Design the route, threshold, aisle and work surfaces around the gardener.
Read the guide →Common questions
Frequently asked questions
Should I choose the greenhouse or build the base first?
Choose the exact model and obtain its base and anchoring drawings before building the foundation. Nominal greenhouse sizes are not accurate setting-out dimensions.
Is the base supplied with a greenhouse a finished foundation?
Usually it is a structural perimeter frame, not the ground preparation beneath it. Check the package and instructions to establish which support and fixings you still need.
Do greenhouse planning rules apply equally across the UK?
No. England, Wales, Scotland and Northern Ireland have separate conditions. Property type, designated land, listed status and restrictions on the property can also change the answer.