
Structural site checks
Can a greenhouse go on decking?
Understand why a greenhouse on a raised timber deck needs structural assessment, manufacturer approval and a designed anchoring and drainage plan.
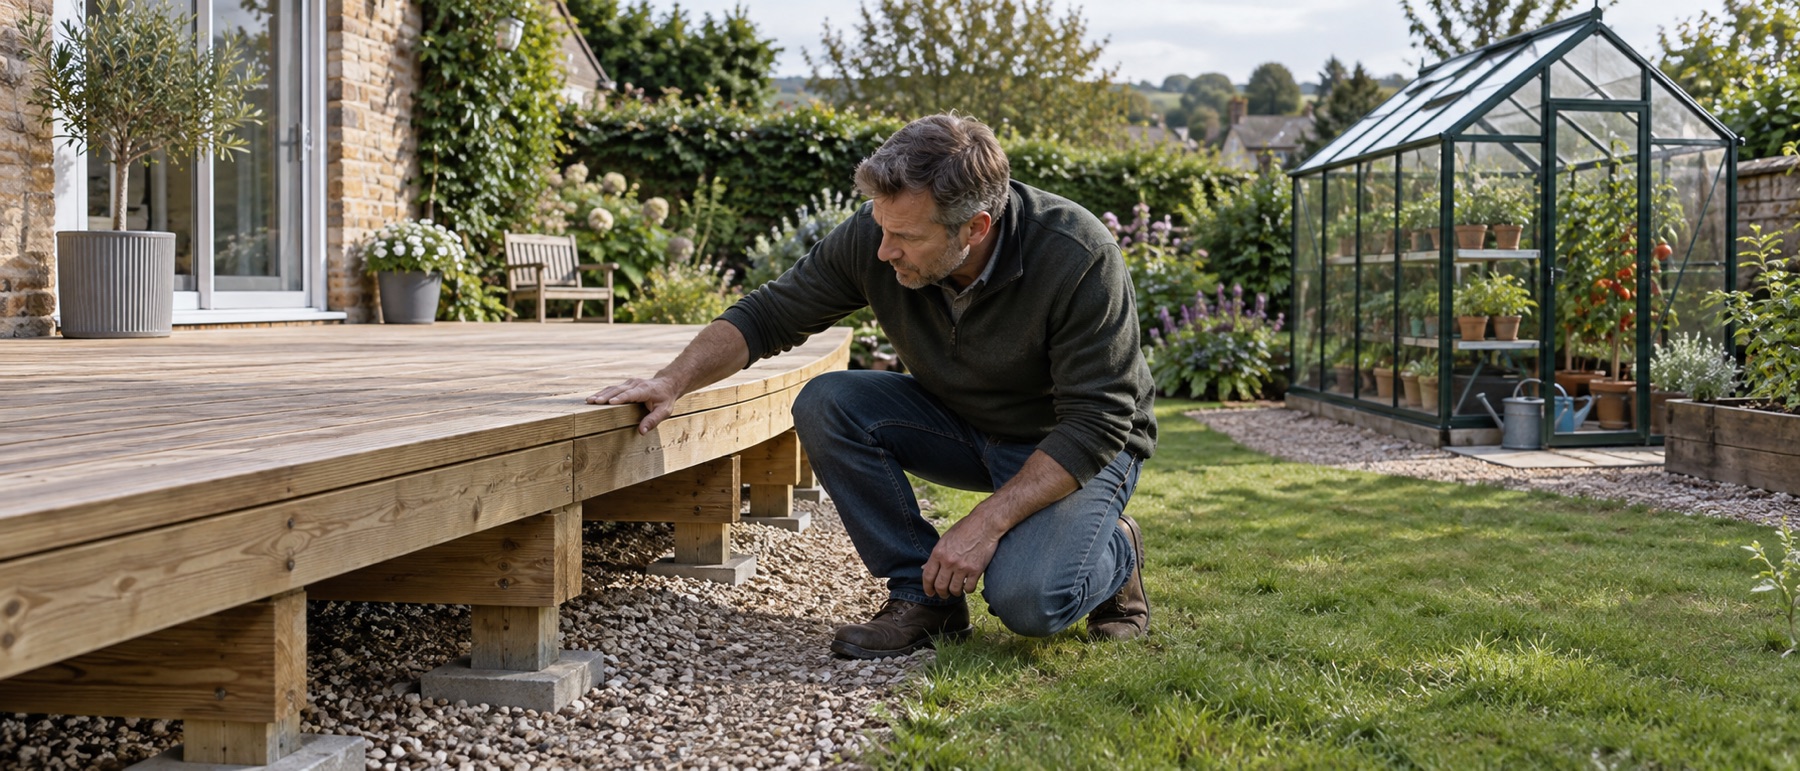
Get a competent structural assessment of the deck and its foundations.
Confirm the greenhouse maker permits the proposed support and anchoring.
Account for concentrated pots, wet compost, people and wind loads.
Solve drainage, slip resistance, threshold and planning separately.
Start with the deck, not the greenhouse catalogue
A deck built for seating is not automatically a greenhouse foundation. Even a compact kit changes the loading pattern: frame legs or perimeter rails concentrate weight, pots and compost become heavier when wet, and people may gather in one part of the floor. Snow, maintenance work and wind introduce additional forces.
Decks vary enormously in joist size, span, post foundations, condition and age. There is no honest universal “safe greenhouse weight” or timber spacing we can give without seeing the structure. A competent structural designer should check the actual deck and ground support before the greenhouse is ordered.
Trace the load path
The question is not just whether the boards feel firm underfoot. Loads must pass from the greenhouse base through decking, joists, beams, posts and foundations into ground capable of carrying them. A weak connection at any stage can defeat a strong-looking surface. Existing timber may also be decayed or poorly ventilated below.
The designer should consider the full intended use: staging, growbags, water butts, paving or other heavy contents, plus people. If you plan to replace the deck, it may be more straightforward to design a ground-supported greenhouse base alongside a separate path or terrace.
Wind restraint is a separate design problem
A greenhouse is a lightweight, tall object with a large area exposed to wind. Fixing only into deck boards may not transfer uplift and lateral forces into the structural frame and ground. The greenhouse maker must accept the proposed base and fixings; the deck designer must assess the anchor loads. Neither a box of long screws nor heavy pots substitutes for that joined-up design.
Exposed sites need extra care. The anchoring guide explains why the connection matters, but it does not certify a deck. If the maker will not approve an elevated timber support, choose another location or structure.
Water, durability and use
Greenhouses shed water at their edges and can drip condensation inside. Water trapped around fixings may accelerate timber deterioration. A deck under shade can become slippery. Plan drainage and routine inspection of the structure underneath; a fully enclosed deck can conceal problems until they are advanced.
Consider the door threshold and approach. A deck may appear level but have board gaps, a step at the greenhouse or an abrupt edge beyond it. If accessible use is needed, the whole route should be designed for the person and mobility aid, not just the greenhouse doorway.
Planning and safer alternatives
Raised platforms may have separate planning limits from outbuildings, and the rules differ across UK nations. The planning guide is a starting point; ask the local authority about the specific deck-and-greenhouse proposal. Building-control or other requirements may also apply to unusual or elevated structures.
A level paved patio or designed concrete or perimeter base on the ground may be simpler and easier to inspect. The answer to “can it go on decking?” is therefore only after structural and manufacturer approval, not “yes if the frame is small”.
In England, the Planning Portal outbuilding rules also address raised platforms. That planning check does not establish structural suitability, so it must remain separate from the deck assessment and the greenhouse maker's approval.
Helpful products
Compare footprints only after deck approval
These compact structures may look tempting on a deck, but none is presented here as deck-approved. Compare dimensions only; confirm compatibility with the maker and structural designer first.
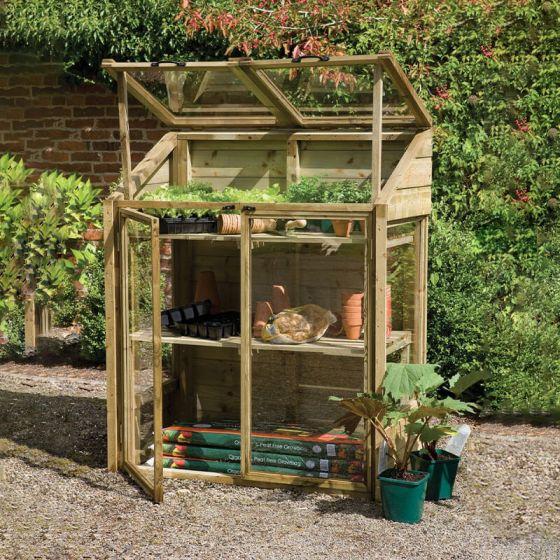
Forest Wooden Mini 4 × 2 growhouse
Best for: the smallest fixed footprint
A 1.2m-wide timber growhouse with two front doors, two independently opening glazed lids and two internal shelves. It trades walk-in access for a genuinely shallow 0.62m footprint.
What stands out
- Very shallow footprint
- Shelves and growbag-level space
- Independent lids for flexible access
Keep in mind
- Not walk-in
- Capacity falls quickly as plants grow tall
- 1.20 × 0.62m
- pressure-treated timber
- two shelves
- split lid

Halls Wall Garden 24 greenhouse
Best for: compact glass against a wall
A slim aluminium wall greenhouse with a 1.32 × 0.69m overall footprint, sliding door and roof vent. Standard glazing is 3mm horticultural glass; toughened glass, base and staging are optional.
What stands out
- Very shallow projection
- Roof vent and sliding door
- Toughened-glass upgrade available
Keep in mind
- Standard glass is not toughened
- Base, staging and anchor kit are not included
- 1.32 × 0.69m overall
- aluminium frame
- 3mm horticultural glass
- 588mm sliding door
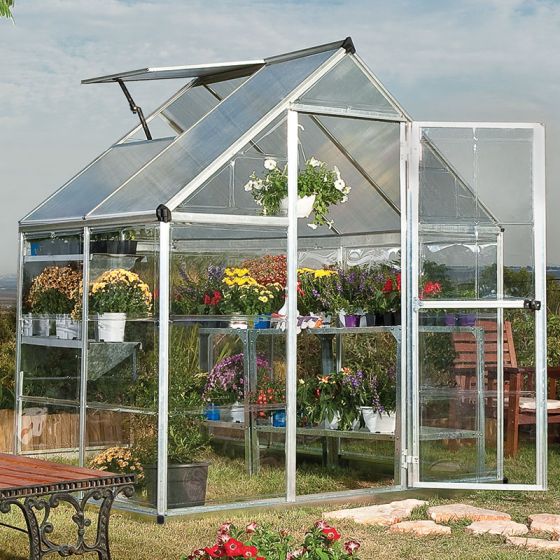
Palram Canopia Hybrid 6 × 4 greenhouse
Best for: a compact first walk-in greenhouse
A compact walk-in with a 1.85 × 1.25m base, diffusing twin-wall roof panels and clear polycarbonate sides. It is the most balanced fit here for a small garden that can still keep a central path.
What stands out
- Compact walk-in footprint
- Clear sides and diffusing roof
- Steel perimeter base included
Keep in mind
- Single 565mm door
- One roof vent means summer airflow needs planning
- 1.85 × 1.25m base
- aluminium
- polycarbonate
- one roof vent
Common questions
Frequently asked questions
Is a small greenhouse light enough for ordinary decking?
Size alone does not establish safety. Wet pots, water, people, snow and wind can impose loads well beyond the empty frame weight, and anchors create concentrated forces.
Can I just screw the greenhouse into deck boards?
Do not assume so. Deck boards are not necessarily the structural members or an adequate wind-uplift anchor. The whole load path to the ground needs a designed, approved solution.
What about a deck directly on the ground?
It may have fewer elevation concerns, but the support, decay, level and anchor design still need checking. A greenhouse on a properly constructed patio or ground foundation may be simpler.
Does decking under a greenhouse affect drainage?
Yes. Water can collect in joints, around fixings or below the deck, increasing slip and decay risks. The design needs a maintainable drainage route.
Do I need planning permission for a greenhouse on decking?
The answer depends on both the greenhouse and the deck, the property and the UK nation. Raised platforms can have separate planning conditions; ask the local planning authority for the proposed design.