
Greenhouse size guide
6 × 8 greenhouse guide
Compare 6 × 8 greenhouses by real dimensions, glazing, doors, vents and bases, with layout advice for staging, tall crops and a practical central aisle.
Our recommendations
Two 6 × 8 greenhouse approaches
These options compare polycarbonate panels with an included perimeter base against toughened glass with a separately chosen matching base.
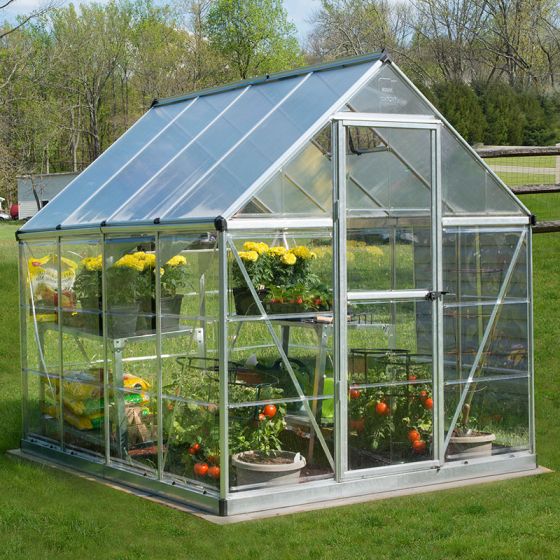
Palram Canopia Hybrid 6 × 8 greenhouse
Best for: more useful growing length
The same 1.85m width extended to 2.46m at the base. The extra length makes a more workable layout for staging plus floor crops if the site can spare the footprint and access around it.
What stands out
- Length for staging and tall crops
- Clear walls and diffusing roof
- Perimeter base included
Keep in mind
- Needs much more prepared base
- Door remains 565mm wide
- 1.85 × 2.46m base
- aluminium
- polycarbonate
- integrated gutters

Halls Green Frame 6 × 8 greenhouse
Best for: a traditional 6 × 8 glass greenhouse
A 1.93 × 2.57m aluminium greenhouse with large-paned toughened glass, a 600mm sliding door, roof vent and integral gutters. It brings a traditional glass finish to the more useful 6 × 8 format.
What stands out
- Large panes of toughened glass
- 600mm sliding door
- Roof vent and integral gutters
Keep in mind
- Matching base costs extra
- Large glass panes require careful handling
- 1.93 × 2.57m base
- green aluminium
- toughened glass
- optional base
| Model | Base size | Glazing | Door | Vent and base |
|---|---|---|---|---|
| Palram Hybrid 6 × 8 | 1.85 × 2.46m | Twin-wall roof; clear polycarbonate sides | 565mm reversible single door | One roof vent; perimeter base included |
| Halls Green Frame 6 × 8 | 1.93 × 2.57m | Large-paned toughened glass | 600mm sliding door | One roof vent; matching base optional |
Why 6 × 8 is a useful all-round size
A 6 × 8 greenhouse adds growing length without moving to an unusually wide structure. The result is easier to organise than a cramped 6 × 4: staging can serve seedlings, floor space can support tomatoes and the aisle can remain usable deeper into summer.
The larger footprint is not automatically the better purchase. It needs a longer accurate base, more assembly room and more exterior access. Ventilation, watering and cleaning also scale with the structure. Choose it when those requirements fit as comfortably as the frame itself.
Real 6 × 8 dimensions
The Palram example has a published base of 1.85 × 2.46m. The Halls example measures 1.93 × 2.57m at the base. That difference is large enough to matter near a fence, path or existing foundation.
Mark the chosen model using the technical drawing. Add roof and gutter overhangs, the door approach and room to clean the outside. Keep enough assembly space to lay out components without bending them and confirm the route for long packages and glazing.
Interior layouts that work
Staging plus tall-crop zone
Run staging along one side for trays and small pots. Use the other side for growbags, large containers or a soil bed. This creates a clear division between propagation and full-height crops while keeping the central path open.
Narrow staging on both sides
This layout gives generous shelf area for collections and seed raising. Keep shelves shallow enough for a comfortable aisle, and use removable sections so tall plants can occupy floor space later.
Potting area at the far end
A short bench at the rear can provide a defined workspace, but do not block the end glazing or reduce turning room. Store only weather-suitable items below it and keep compost bags off persistently damp surfaces.
Whichever plan you choose, draw mature foliage projecting into the aisle. Tomatoes rarely remain inside the neat cylinder suggested by their pot.
Palram Hybrid 6 × 8: polycarbonate and a defined base system
The Palram uses twin-wall polycarbonate on the roof and clear polycarbonate on the sides. It includes a galvanised steel perimeter base, integrated gutters, one opening roof vent and a 565mm door that can be positioned for left- or right-hand opening.
The mixed panel design balances diffused overhead light with clearer outward views. The door is relatively narrow for a greenhouse of this length, so measure large pots, barrows and mobility needs. The included base still requires a level support and correct anchoring.
Halls Green Frame 6 × 8: toughened glass and traditional appearance
The Halls combines a green aluminium frame with large panes of toughened glass. Its 600mm sliding door avoids a swing into the path, and an opening roof vent plus integral gutters are included.
The matching steel base is optional. Decide whether to buy it before setting foundation levels or comparing total project costs. Plan a careful two-person build area for the large panes and keep the frame square as glazing is installed.
Glazing choice at 6 × 8
The larger the greenhouse, the more glazing you must handle, retain and clean. Polycarbonate reduces weight and avoids glass shattering, while twin-wall roof panels diffuse light. Panel retention and secure anchoring deserve close attention on exposed sites.
Toughened glass offers a clear, traditional finish and substantial panes with fewer overlaps. Its weight makes delivery access and methodical assembly especially important. Neither material compensates for a weak base or poorly anchored frame.
Foundation and drainage
A 6 × 8 foundation has to be level across a longer rectangle. Check the diagonals as well as each edge, because a small error can prevent doors and panes from fitting correctly. Paving creates a clean interior; a perimeter base can retain soil beds; concrete is durable but less reversible.
Route gutter water away from the foundation. If adding a water butt, provide a stable support and overflow path that does not saturate the greenhouse edge. Preserve access to clean gutters and replace panels later.
Ventilation for a longer greenhouse
Both examples include one roof vent, but the correct summer strategy depends on vent area, door opening, aspect and crop density. Hot air needs a high outlet and cooler air needs a route in. Compatible automatic openers can respond when you are away, but doors, low-level airflow and shade may still be needed.
Place tall crops so they do not form a solid wall across the greenhouse or block the roof vent. A less crowded plan often improves air movement more effectively than adding equipment after every space has been filled.
6 × 8 or 8 × 6?
Retailers may describe the same footprint orientation differently, often placing width or gable dimension first. Do not infer door position or ridge direction from the label. Use the drawings and photographs for the exact product, especially when an existing base or narrow approach fixes the orientation.
If the longer base is more than you need, compare the 6 × 4 greenhouse guide. For the full sizing method, use what size greenhouse do I need?.
Check the precise variant in the manufacturer's documentation. Canopia's Hybrid 6 × 8 information includes model drawings and foundation guidance; use the matching manual rather than treating another brand's 6 × 8 as the same footprint.
Common questions
Frequently asked questions
How many plants fit in a 6 × 8 greenhouse?
There is no reliable single number because tomatoes, seed trays, staging and overwintered pots use space differently. Draw the aisle and mature crop widths first, then count the remaining planting positions without blocking doors or vents.
What are the actual dimensions of a 6 × 8 greenhouse?
They vary. The two examples here have published base dimensions of 1.85 × 2.46m and 1.93 × 2.57m. Overall roof and gutter measurements may be larger, so use the exact technical drawing.
Is a 6 × 8 greenhouse large enough for tomatoes and seedlings?
Yes. Its length can support staging for propagation plus a separate floor or bed zone for tall crops, provided the aisle and ventilation remain clear as plants mature.
How many roof vents does a 6 × 8 greenhouse need?
Ventilation needs depend on vent size, doors, site, glazing, crops and weather. The examples here include one roof vent, but buyers should assess compatible extra ventilation or automatic control for hot sites and dense planting.
Does a 6 × 8 greenhouse need planning permission?
Many domestic greenhouses can fall within permitted-development rules for houses, but limits and exceptions apply. Listed buildings, designated land, flats, leaseholds and restricted rights need particular care, so check with the local planning authority when unsure.