
Small-garden buying guide
Best greenhouses for small gardens in the UK
Recommended greenhouses and growhouses for small UK gardens, compared by footprint, glazing, access, ventilation and base requirements.
Our recommendations
Recommended greenhouses by space and growing style
Compare compact walk-ins, toughened-glass frames, patio growhouses, lean-tos and roomier structures by the job each format does best.
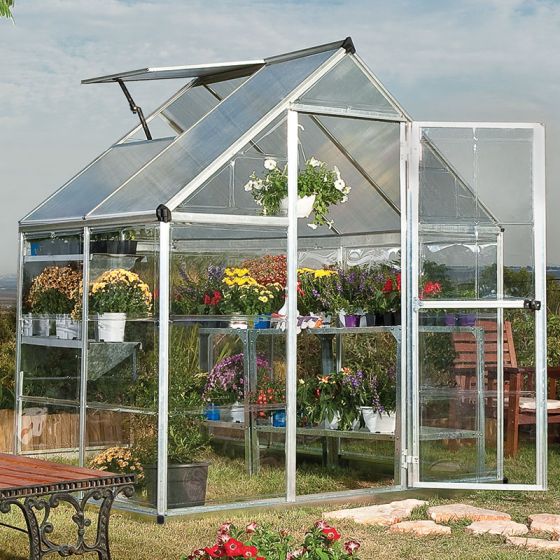
Palram Canopia Hybrid 6 × 4 greenhouse
Best for: a compact first walk-in greenhouse
A compact walk-in with a 1.85 × 1.25m base, diffusing twin-wall roof panels and clear polycarbonate sides. It is the most balanced fit here for a small garden that can still keep a central path.
What stands out
- Compact walk-in footprint
- Clear sides and diffusing roof
- Steel perimeter base included
Keep in mind
- Single 565mm door
- One roof vent means summer airflow needs planning
- 1.85 × 1.25m base
- aluminium
- polycarbonate
- one roof vent
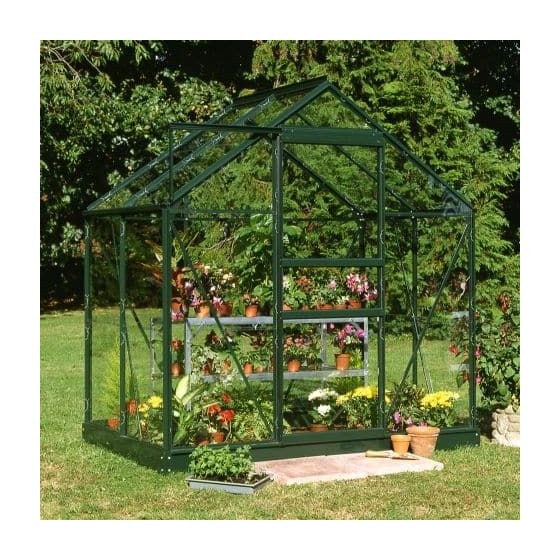
Halls Green Frame 6 × 4 greenhouse
Best for: toughened glass in a compact plot
A traditional-looking 6 × 4 with a green aluminium frame and large panes of toughened glass. It is the clearest fit if you want glass in a small footprint and accept a separate base.
What stands out
- Large-paned toughened glass
- Low-maintenance coated aluminium
- Roof vent and gutters included
Keep in mind
- Matching base costs extra
- Heavy panes need careful assembly
- 1.93 × 1.33m base
- green aluminium
- toughened glass
- optional base
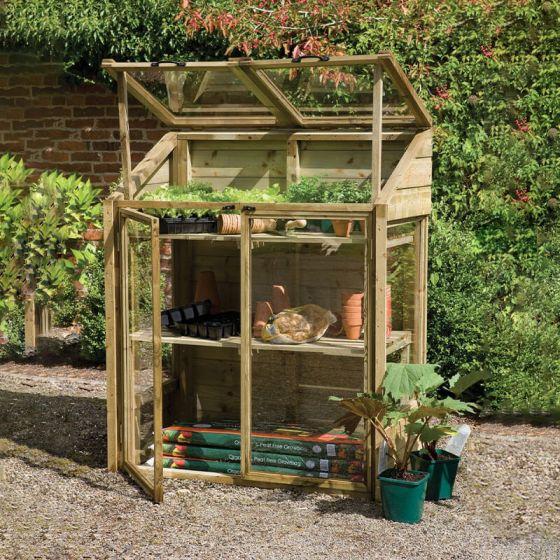
Forest Wooden Mini 4 × 2 growhouse
Best for: the smallest fixed footprint
A 1.2m-wide timber growhouse with two front doors, two independently opening glazed lids and two internal shelves. It trades walk-in access for a genuinely shallow 0.62m footprint.
What stands out
- Very shallow footprint
- Shelves and growbag-level space
- Independent lids for flexible access
Keep in mind
- Not walk-in
- Capacity falls quickly as plants grow tall
- 1.20 × 0.62m
- pressure-treated timber
- two shelves
- split lid
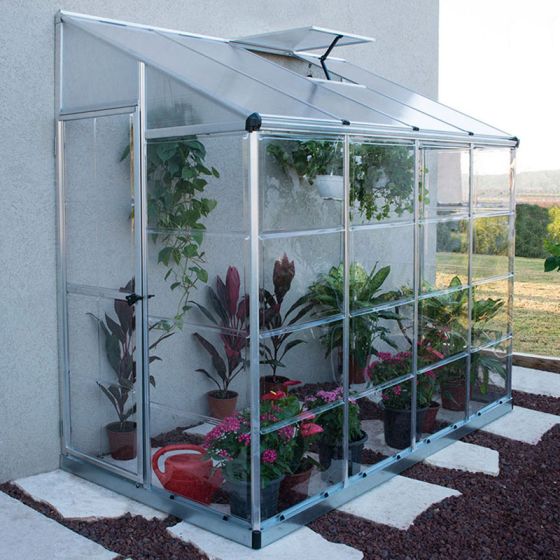
Palram Hybrid Lean-To 8 × 4 greenhouse
Best for: a long, narrow wall-side plot
A long, shallow walk-in lean-to with a side door, diffusing twin-wall roof and clear side panels. It turns roughly 1.25m of projection into a useful 2.44m run against a suitable wall.
What stands out
- Makes use of wall length
- Side door suits the narrow layout
- Perimeter base and wall kit included
Keep in mind
- Needs a suitable wall
- 1.21m width limits two-sided staging
- 2.44 × 1.25m overall
- lean-to
- polycarbonate
- wall-mount kit
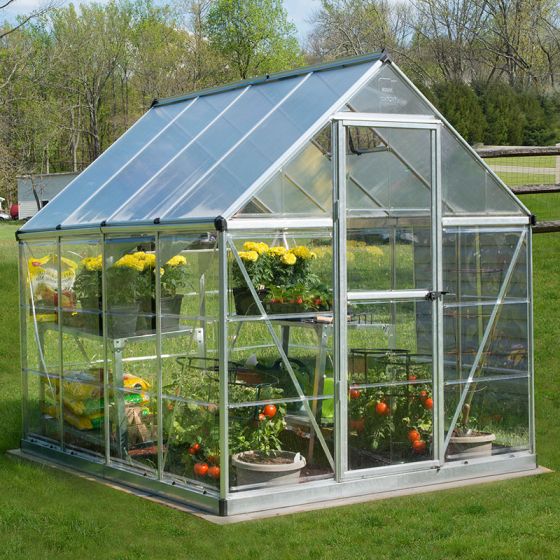
Palram Canopia Hybrid 6 × 8 greenhouse
Best for: more useful growing length
The same 1.85m width extended to 2.46m at the base. The extra length makes a more workable layout for staging plus floor crops if the site can spare the footprint and access around it.
What stands out
- Length for staging and tall crops
- Clear walls and diffusing roof
- Perimeter base included
Keep in mind
- Needs much more prepared base
- Door remains 565mm wide
- 1.85 × 2.46m base
- aluminium
- polycarbonate
- integrated gutters
| Structure | Base | Glazing | Door and vent | Base position |
|---|---|---|---|---|
| Palram Hybrid 6 × 4 | 1.85 × 1.25m | Twin-wall roof and clear polycarbonate sides | 565mm door and one roof vent | Perimeter base included |
| Halls toughened-glass 6 × 4 | 1.93 × 1.33m | Large-paned toughened glass | 600mm sliding door and one roof vent | Matching base optional |
| Forest wooden mini 4 × 2 | 1.20 × 0.62m | Glazed split lids | Two front doors and two opening lids | Stable level surface |
| Palram Hybrid lean-to 8 × 4 | 2.44 × 1.25m overall | Twin-wall roof and clear sides | Side door and roof vent | Base and wall kit included |
| Palram Hybrid 6 × 8 | 1.85 × 2.46m | Twin-wall roof and clear sides | 565mm door and one roof vent | Perimeter base included |
How we narrowed the list
We started with the constraint that determines whether a greenhouse is useful: the shape of the available site. That produces a more useful shortlist than ranking near-identical frames. The recommendations above cover a timber growhouse, a lean-to, compact 6 × 4 structures and a longer 6 × 8. Our recommendation approach explains how we compare published dimensions, features and suitability.
For every option, mark the outside dimensions on the ground and then add the space needed to approach the door, assemble long frame members and clean the outside. If that access strip does not exist, the quoted footprint is not the real footprint.
Choose by the crop and the route through the garden
A shallow growhouse suits trays and small pots when standing room is impossible; it is not a substitute for full-height tomato or cucumber space. A compact walk-in offers a different growing layout, but tall crops can quickly close its aisle. Draw the mature plants and staging, not just the empty floor, before deciding between the two.
In a shared patio or family garden, keep the everyday path clear and consider how you will carry compost or a watering can through the door. A slightly larger greenhouse only helps if those routes still work. Where wall length is generous but projection is limited, a lean-to can be worth considering; its wall construction and approved fixing method remain essential checks, not details to improvise after delivery.
Palram Hybrid 6 × 4: the balanced compact walk-in
At 1.85 × 1.25m at the base, this is the clearest conventional starting point in the group. The aluminium frame, diffusing twin-wall roof, clear sides and included perimeter base cover the basics without demanding the length of a 6 × 8.
The limitation is summer control. A single roof vent cannot guarantee comfortable conditions on a bright day, especially if the door stays shut. Plan how you will add automatic opening or shade before filling the interior.
Halls 6 × 4: compact toughened glass
The green aluminium frame and large panes of toughened glass give this structure a more traditional appearance. The 600mm sliding door is a little wider than the Palram doors, but the matching steel base is optional rather than included.
Decide on the base before preparing foundations, and plan careful two-person handling for the large glass panes.
Forest wooden mini 4 × 2: useful where standing room is impossible
The 1.20 × 0.62m footprint fits a patio corner or shallow wall-side strip. Two shelves, front doors and independently opening lids keep trays and compact pots accessible.
It is a growhouse rather than a walk-in greenhouse. Taller plants quickly consume the shelf spacing, so choose it for protected shelf space rather than standing room.
Palram Hybrid lean-to 8 × 4: make a long wall work
The lean-to projects about 1.25m and runs for roughly 2.44m. The side door, perimeter base and wall-mounting kit make the long, shallow layout practical where the supporting wall is suitable.
Confirm the wall construction, fixing positions and rainwater details before ordering. A boundary fence is not automatically a safe structural fixing point.
Palram Hybrid 6 × 8: buy the extra length only if it stays accessible
The 1.85 × 2.46m base creates room for a more flexible mix of staging, floor pots and taller crops while keeping the same width as the compact Palram.
The cost of that flexibility is not only purchase price. The base is larger, the parts route is longer and the outside needs cleaning access. If those checks work, the 6 × 8 is less likely to feel full after the first ambitious summer.
Before you order
Read the manufacturer’s assembly information for the exact model before ordering. Confirm the package route, base dimensions, included anchors and whether replacement panels are available.
For the ground preparation itself, use our greenhouse bases, positioning and installation guide.
For a wider check on format and growing needs, consult the RHS greenhouse-selection guide. Then compare our mini-greenhouse shortlist or lean-to shortlist if the marked walk-in footprint leaves too little working space.
Common questions
Frequently asked questions
What type of greenhouse is best for a small garden?
A 6 × 4 walk-in is the most flexible choice when it fits with access around the outside. Use a shallow mini growhouse for trays and pots, or a lean-to when wall length is available but garden depth is tight.
Is a 6 × 4 greenhouse big enough for tomatoes?
Yes, for a focused number of plants with a clear aisle and careful staging. Mature foliage uses more room than the pots suggest, so avoid filling both sides with deep shelves and tall crops.
Can I put a small greenhouse against a fence?
Leave the access required for cleaning and repairs unless the exact model is designed for that boundary position. An open-backed lean-to also needs a structurally suitable surface and approved fixings.
Are mini greenhouses useful in winter?
They can shelter suitable hardy seedlings and cold-tolerant plants from wind and rain, but their small air volume loses heat quickly. Tender plants may need frost-free accommodation. Monitor temperature rather than assuming the glazing prevents frost.
Should I choose 6 × 4 or 6 × 8 for a small garden?
Choose 6 × 4 when it preserves useful garden and maintenance space. Choose 6 × 8 only when the longer foundation, assembly area and access route all fit comfortably and the extra crop capacity will be used.