
UK greenhouse comparison
Best greenhouses in the UK
Compare some of the best greenhouse formats for UK gardens, from compact 6 × 4 models and mini growhouses to lean-tos and roomier 6 × 8 structures.
Our recommendations
Recommended greenhouse options by garden type
Our recommendations are organised by the job each format does best rather than forcing unlike structures into a single ranking.
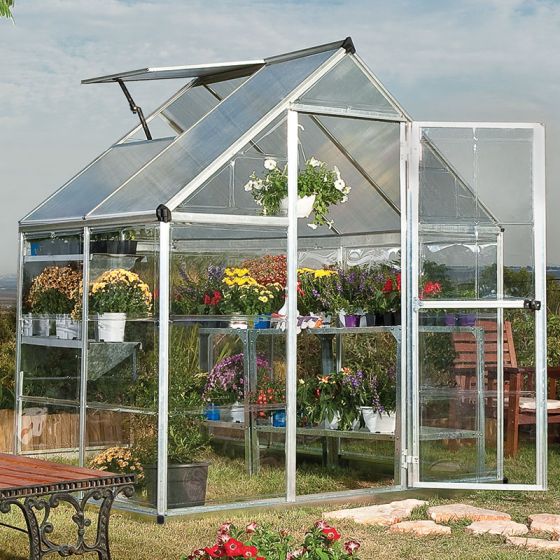
Palram Canopia Hybrid 6 × 4 greenhouse
Best for: a compact first walk-in greenhouse
A compact walk-in with a 1.85 × 1.25m base, diffusing twin-wall roof panels and clear polycarbonate sides. It is the most balanced fit here for a small garden that can still keep a central path.
What stands out
- Compact walk-in footprint
- Clear sides and diffusing roof
- Steel perimeter base included
Keep in mind
- Single 565mm door
- One roof vent means summer airflow needs planning
- 1.85 × 1.25m base
- aluminium
- polycarbonate
- one roof vent
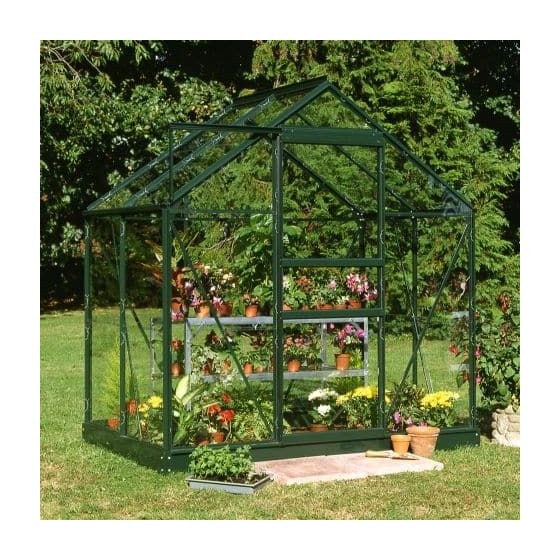
Halls Green Frame 6 × 4 greenhouse
Best for: toughened glass in a compact plot
A traditional-looking 6 × 4 with a green aluminium frame and large panes of toughened glass. It is the clearest fit if you want glass in a small footprint and accept a separate base.
What stands out
- Large-paned toughened glass
- Low-maintenance coated aluminium
- Roof vent and gutters included
Keep in mind
- Matching base costs extra
- Heavy panes need careful assembly
- 1.93 × 1.33m base
- green aluminium
- toughened glass
- optional base
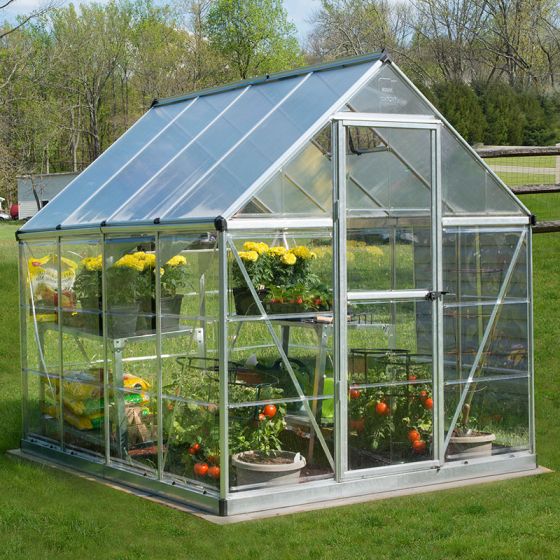
Palram Canopia Hybrid 6 × 8 greenhouse
Best for: more useful growing length
The same 1.85m width extended to 2.46m at the base. The extra length makes a more workable layout for staging plus floor crops if the site can spare the footprint and access around it.
What stands out
- Length for staging and tall crops
- Clear walls and diffusing roof
- Perimeter base included
Keep in mind
- Needs much more prepared base
- Door remains 565mm wide
- 1.85 × 2.46m base
- aluminium
- polycarbonate
- integrated gutters

Halls Green Frame 6 × 8 greenhouse
Best for: a traditional 6 × 8 glass greenhouse
A 1.93 × 2.57m aluminium greenhouse with large-paned toughened glass, a 600mm sliding door, roof vent and integral gutters. It brings a traditional glass finish to the more useful 6 × 8 format.
What stands out
- Large panes of toughened glass
- 600mm sliding door
- Roof vent and integral gutters
Keep in mind
- Matching base costs extra
- Large glass panes require careful handling
- 1.93 × 2.57m base
- green aluminium
- toughened glass
- optional base
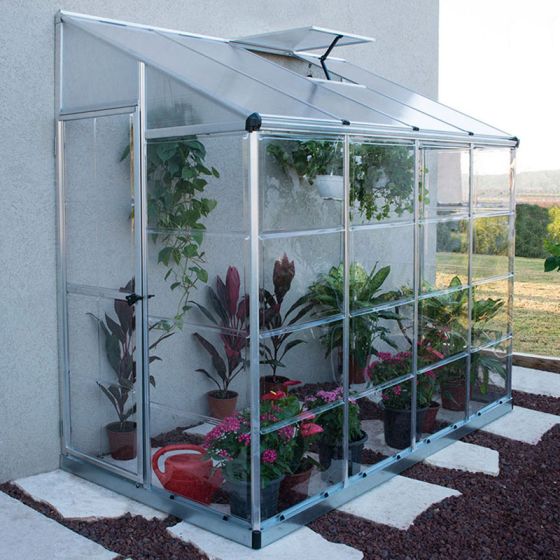
Palram Hybrid Lean-To 8 × 4 greenhouse
Best for: a long, narrow wall-side plot
A long, shallow walk-in lean-to with a side door, diffusing twin-wall roof and clear side panels. It turns roughly 1.25m of projection into a useful 2.44m run against a suitable wall.
What stands out
- Makes use of wall length
- Side door suits the narrow layout
- Perimeter base and wall kit included
Keep in mind
- Needs a suitable wall
- 1.21m width limits two-sided staging
- 2.44 × 1.25m overall
- lean-to
- polycarbonate
- wall-mount kit

Forest Wallscape 4 × 4 lean-to greenhouse
Best for: a compact timber lean-to
A timber walk-in lean-to with a 1.18 × 1.24m base, acrylic glazing, single door and large opening roof vent. Its open back is designed to sit against a suitable wall or fence.
What stands out
- Walk-in space within a short footprint
- Large opening roof vent
- Door can be fitted at either end
Keep in mind
- Needs a suitable supporting surface
- No floor is included
- 1.18 × 1.24m base
- pressure-treated timber
- acrylic glazing
- open back

Forest Victorian 5 × 2 tall wall greenhouse
Best for: vertical growing space on a shallow patio
A 1.47 × 0.72m tall timber greenhouse with a back panel, double doors, adjustable shelving, two roof vents and one automatic vent opener. It uses height rather than garden depth.
What stands out
- Shallow footprint with full-height storage
- Adjustable and folding shelves
- One automatic vent opener included
Keep in mind
- Not walk-in
- Supplied unpainted
- 1.47 × 0.72m base
- pressure-treated timber
- styrene glazing
- two roof vents
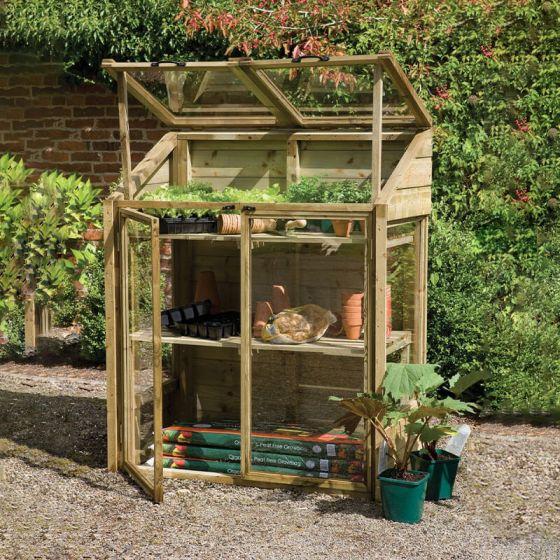
Forest Wooden Mini 4 × 2 growhouse
Best for: the smallest fixed footprint
A 1.2m-wide timber growhouse with two front doors, two independently opening glazed lids and two internal shelves. It trades walk-in access for a genuinely shallow 0.62m footprint.
What stands out
- Very shallow footprint
- Shelves and growbag-level space
- Independent lids for flexible access
Keep in mind
- Not walk-in
- Capacity falls quickly as plants grow tall
- 1.20 × 0.62m
- pressure-treated timber
- two shelves
- split lid
| Recommendation | Footprint | Glazing | Entry | Base position |
|---|---|---|---|---|
| Palram Hybrid 6 × 4 | 1.85 × 1.25m base | Polycarbonate | 565mm door | Perimeter base included |
| Halls Green Frame 6 × 4 | 1.93 × 1.33m base | Toughened glass | 600mm sliding door | Matching base optional |
| Palram Hybrid 6 × 8 | 1.85 × 2.46m base | Polycarbonate | 565mm door | Perimeter base included |
| Halls Green Frame 6 × 8 | 1.93 × 2.57m base | Toughened glass | 600mm sliding door | Matching base optional |
| Palram Hybrid Lean-To 8 × 4 | 2.44 × 1.25m overall | Polycarbonate | Side door | Base and wall kit included |
| Forest Wallscape 4 × 4 | 1.18 × 1.24m base | Acrylic | Single door | Firm level support required |
| Forest Victorian 5 × 2 | 1.47 × 0.72m base | Styrene | Double front doors | Firm level support required |
| Forest Wooden Mini 4 × 2 | 1.20 × 0.62m | Styrene | Front doors and lids | Stable level surface required |
How to use this comparison
There is no single best greenhouse for every UK garden. A mini growhouse, a 6 × 4 freestanding model and an 8 × 4 lean-to are different tools. We have therefore grouped the strongest choices by space problem and growing style, using published specifications to compare the consequences of each design.
Before choosing, mark the precise footprint and working area in the garden. Allow for the door, exterior cleaning, assembly and a safe route from the delivery point. A model that fits only when pressed against a fence is unlikely to be pleasant to build or maintain.
Worked garden examples
Which format earns its space?
These are hypothetical garden measurements, not measured customer sites or a promise that the named structure fits. The quoted product dimensions come from the model listings above. Subtracting a base or outer width from a site width shows only the total leftover dimension; it does not provide the individual side clearances, roof projection, door space, safe foundation or legal setback.
1 · Wall strip
Propagating on a paved strip
Example space: 3.00m uninterrupted wall length × 2.00m patio depth. The priority is trays and pots without blocking the route across the patio.
Format to investigate: the Palram Hybrid 8 × 4 lean-to, whose listed overall plan is about 2.44 × 1.25m. Arithmetic leaves 0.56m across the wall run and 0.75m in patio depth in total. That does not establish usable clearance.
Why it may fit the job: a long, shallow growing run uses the wall rather than occupying a freestanding centre position. If the remaining patio path or wall fixing fails, compare a tall wall growhouse or low mini instead of squeezing in the lean-to.
Check the structural wall, eaves and pipes; side-door travel, drainage, roof projection and the actual walking route.
2 · Compact walk-in
First greenhouse for mixed crops
Example space: a 2.80 × 2.50m clear garden rectangle. The grower wants a central aisle, spring trays and a few summer tomato containers.
Format to investigate: a 6 × 4 walk-in. The Palram Hybrid's listed 1.85 × 1.25m base leaves 0.95m across the example width and 1.25m along its depth in total. Its 565mm doorway is a separate access constraint.
Why it may fit the job: it provides standing height and a flexible short aisle without committing the space to a longer 6 × 8. The Halls glass 6 × 4 gives a 600mm sliding door, but its 1.93 × 1.33m base takes a little more of the same rectangle.
Check roof and gutter projections beyond the base, aisle width after staging, maintenance access and the assembled door route.
3 · Longer growing run
Separate early trays from tall summer crops
Example space: a 3.20 × 3.30m garden area, with the longer dimension aligned to a proposed greenhouse length. The grower wants staging, floor containers and crop separation.
Format to investigate: a 6 × 8. The Palram Hybrid's 1.85 × 2.46m base leaves 1.35m across and 0.84m lengthwise in total; the Halls glass 6 × 8's 1.93 × 2.57m base leaves approximately 1.27m and 0.73m respectively. These are not maintenance clearances.
Why it may fit the job: the extra length allows a more deliberate propagation-to-summer-crop changeover. If the far end or gutter cannot be reached, a smaller 6 × 4 plus an outdoor propagation shelf is a better use of the site.
Check the exact base drawing and outer roof envelope, outside working route, delivery access, ventilation and foundation cost.
For a measurement-led shortlist, use the greenhouse size and aisle calculator and the dimension guide. No example rectangle above is an approved site plan.
Best all-round compact greenhouse: Palram Hybrid 6 × 4
The 1.85 × 1.25m base is small enough for many urban gardens while still creating a walk-in layout. Its clear polycarbonate side panels preserve visibility and the twin-wall roof diffuses overhead light. A galvanised steel perimeter base is included, which removes one separate purchase from the plan, although the prepared foundation and anchoring still matter.
Its 565mm door and single roof vent are the main constraints. Check that the opening works for the pots and equipment you expect to carry, and plan additional summer control rather than assuming one vent will manage every bright day.
Best compact toughened-glass greenhouse: Halls Green Frame 6 × 4
The Halls option is slightly larger at the base and uses large panes of toughened glass in a green powder-coated aluminium frame. The 600mm sliding door does not need a swing area, and the roof vent plus integral gutters cover useful basics.
The matching steel base is optional, so include it—or an approved alternative—in the real project cost before comparing prices. Large glass panes also need an orderly assembly area and careful handling.
Best polycarbonate 6 × 8: Palram Hybrid 6 × 8
Extending the familiar 1.85m width to a 2.46m base length creates a much more adaptable growing area. There is room to use staging without sacrificing every floor position, and tall crops are less likely to block the entire structure by midsummer.
The extra length is only valuable if the outside remains reachable. Measure the complete base, approach and cleaning strip, then consider whether the same budget should cover more ventilation or a better foundation for a smaller greenhouse.
Best toughened-glass 6 × 8: Halls Green Frame 6 × 8
This model combines a 1.93 × 2.57m base with large-paned toughened glass, a 600mm sliding door, one roof vent and integral gutters. It suits gardeners who want traditional clear glazing and enough length for a more deliberate interior plan.
As with the 6 × 4 Halls, the base is an optional part. Decide on the support before groundworks begin. The greenhouse is longer and the panes are substantial, so confirm the delivery route and assembly space rather than looking only at the finished footprint.
Best long lean-to: Palram Hybrid Lean-To 8 × 4
This design uses roughly 2.44m of wall length while projecting about 1.25m. The side door is well suited to the long, narrow plan, and the included perimeter base and wall-mounting kit help define the installation.
A lean-to is only as sensible as its supporting wall and drainage details. Check the fixing material, wall straightness, eaves, pipes and rainwater route. A garden fence may provide a visual backdrop without being an appropriate structural support.
Best compact timber lean-to: Forest Wallscape 4 × 4
The open-backed Wallscape creates walk-in space within a base of about 1.18 × 1.24m. Pressure-treated timber, acrylic glazing, a large opening roof vent and a door that can be positioned at either end make it a flexible courtyard option.
The open back has to meet a suitable wall or fence cleanly, and the structure has no floor. Prepare a firm level support and check the overall overhang dimensions as well as the base measurement.
Best tall patio greenhouse: Forest Victorian 5 × 2
At about 1.47 × 0.72m at the base, this tall wall greenhouse extracts useful shelf capacity from a shallow strip. The back panel means it is not dependent on an open-backed installation, while double doors, adjustable shelving and two roof vents make the interior accessible. One automatic vent opener is included with this version.
It is not a walk-in. Treat it as a vertical growing cabinet for trays, herbs and pots, and test whether the open doors leave enough patio circulation.
Best low mini greenhouse: Forest Wooden Mini 4 × 2
The shallow 1.20 × 0.62m growhouse provides two shelves, front doors and two opening lids. It is a strong choice for propagation and compact containers where full standing height is unnecessary.
The shelf spacing limits tall crops, so plan where established plants will go later. A mini greenhouse is most successful when each shelf has a seasonal job rather than being filled permanently with pots that have nowhere to move.
What matters more than the badge
Compare exact dimensions, not nominal sizes. Confirm whether the base is included, optional or left to the installer. Check door width, sill height, roof vents, gutters, panel retention and the availability of model-specific replacement parts. Finally, read the assembly instructions before ordering; the installation sequence can reveal access or foundation requirements that a product photograph cannot.
If you are still between formats, use how to choose a greenhouse. For a space-led decision, compare 6 × 4 greenhouse options, 6 × 8 greenhouse options or our patio greenhouse guide.
The RHS guide to choosing greenhouses provides wider context for the material and ventilation trade-offs. Compare each listed model's exact variant and instructions with the space and growing plan you have in mind.
Common questions
Frequently asked questions
Which greenhouse is best for most beginners in the UK?
A 6 × 4 walk-in is a sensible starting format when the exact dimensions fit with maintenance access. It provides a central aisle and enough flexibility to learn what you enjoy growing without requiring the base area of a 6 × 8.
Is a 6 × 8 greenhouse worth the extra space?
It is worth considering if the longer foundation and outside access fit comfortably. The extra length makes it easier to combine staging, pots and tall crops, but it also increases base preparation, glazing and summer ventilation demands.
What is the best greenhouse for a small patio?
A shallow mini growhouse or tall wall greenhouse usually preserves more usable patio than a squeezed walk-in. Choose by shelf depth, lid or door clearance, wall height and the mature size of the plants rather than the nominal footprint alone.
Are polycarbonate greenhouses suitable for windy UK gardens?
They can be, provided the specific model is securely anchored to a level base and its panel-retention system is assembled exactly as instructed. Site exposure and installation quality matter more than a general material label.
How did you choose these greenhouses?
We compared published dimensions, access, glazing, ventilation, base requirements and the type of garden each design suits. The recommendations reflect the space, features and installation needs of the listed models.