
Patio installation
Installing a greenhouse on a patio
Assess whether existing paving can support a greenhouse, including levels, bedding, drainage, approved fixings, doorway access and planning.
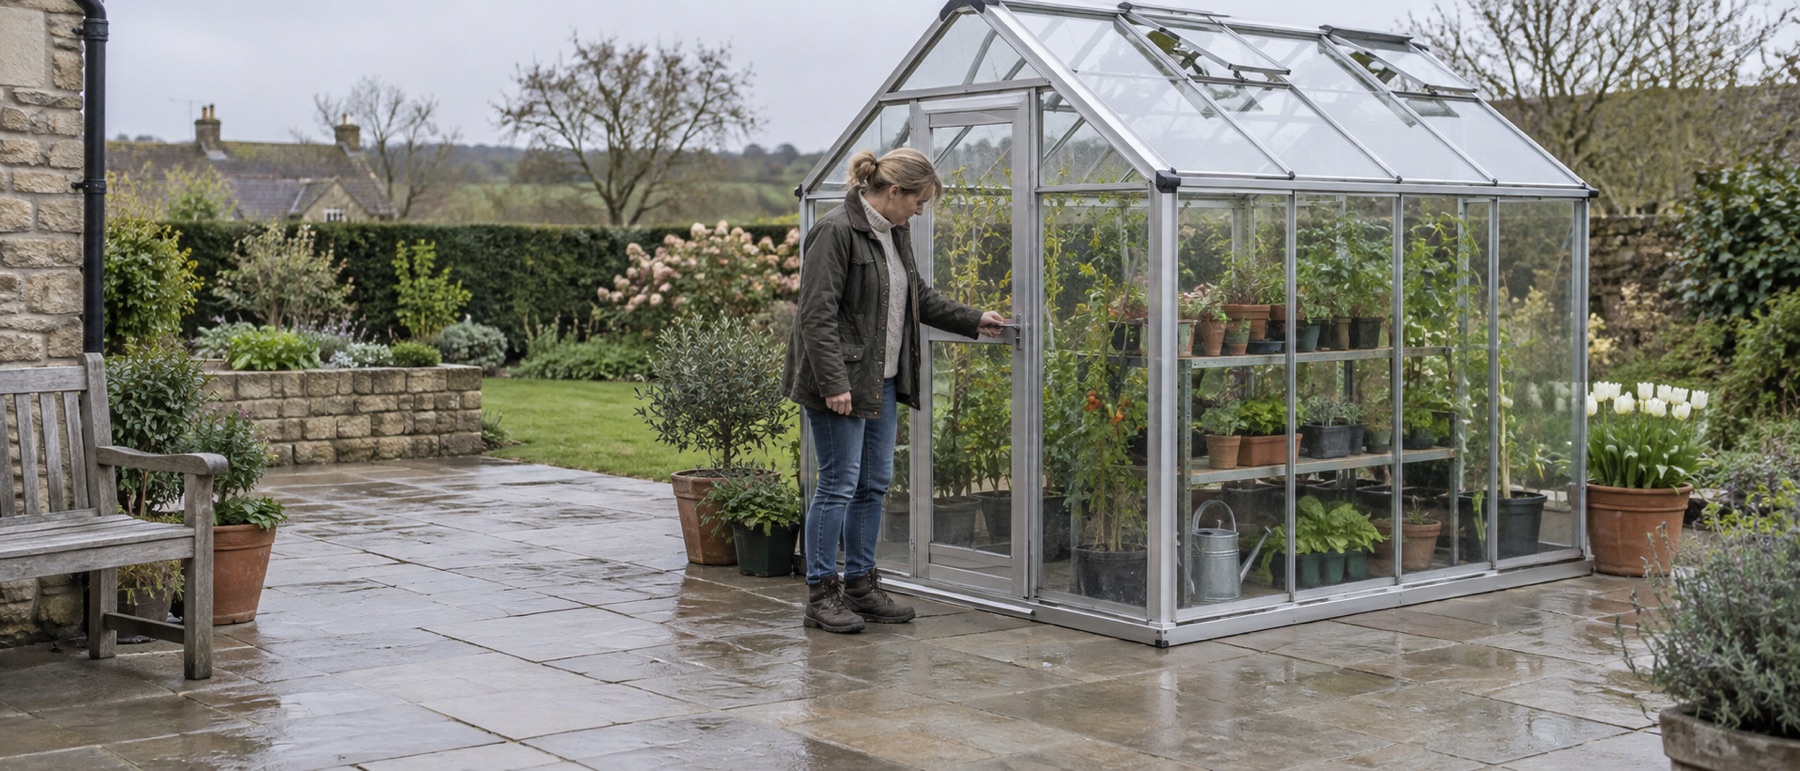
Check the patio structure and each slab beneath the base line.
Use the actual greenhouse base and roof dimensions.
Keep fixings away from weak joints and slab edges.
Preserve a usable door approach and drainage route.
A patio is a location, not proof of a sound base
Paving looks flat from a distance, but a greenhouse is less forgiving than outdoor furniture. A single rocking slab under a corner can twist the frame. Slabs laid on topsoil or isolated bedding dabs can move with wet and dry weather. Before buying, lift your eyes from the attractive paved surface and assess what supports it.
Walk the entire proposed base line and press on each slab. Look for cracks, rocking, sunken corners, open joints and water pooling. If the construction beneath is unknown or visibly weak, get a competent landscaper or groundworker to assess it. Our paving-slab base guide explains what a new foundation should achieve.
Measure the real fit
Get the chosen model's base drawing, overall roof dimensions and door details. Mark the frame and roof on the patio with removable tape or chalk. Leave room for opening vents, gutters, carrying trays and fitting glazing from outside. A compact greenhouse may still block the route to a back gate if placed in the obvious corner.
Check shade from the house, fences and nearby trees. A south-facing patio can run hot on sunny days, while an enclosed shaded yard may offer less light than expected. Plan ventilation and water collection from the beginning.
Check level and drainage
Use a long straightedge and level across the full frame footprint. Patios commonly have a fall for water drainage, but the greenhouse base requires a level support plane within its manual's tolerance. Do not build a visibly twisted frame to follow the paving. A designed level support may be possible, but the detail must preserve stable load transfer and doorway access.
Do not solve the level problem by piling loose packers under corners. Also check where rain will flow after the greenhouse intercepts it. Keep runoff out of the doorway, away from the house and off neighbouring land.
Plan approved anchors
The greenhouse needs the anchoring specified by its manufacturer. Suitable masonry fixings need sound material, adequate edge distance and an appropriate underlying structure. Drilling into a thin, cracked or loose slab does not make it secure. Avoid slab joints and edges unless the approved design explicitly addresses them.
Fixing type and depth are site- and product-specific. Ask the manufacturer or competent installer when the patio construction is uncertain. The anchoring guide covers the sequence and common errors. Do not rely on pots or staging as ballast in place of approved restraint.
Preserve everyday access
A patio greenhouse must still be pleasant to use. Check that the door opens fully and can be approached with a watering can or barrow. A low threshold is of little benefit if the paving immediately outside has a raised edge. Keep a working strip around the roof and gutter.
If the patio is raised, cantilevered or built over a cellar, treat it as a structural question rather than ordinary ground-supported paving. The decking guide sets out why elevated platforms need separate assessment. Finally, check the planning guide for the rules applicable to your property.
The Halls base guidance reinforces the need to check the support before assembly. A patio's appearance does not establish that its slabs, bedding and fixing positions suit your own greenhouse.
Helpful products
Patio-friendly formats to compare
Compact footprints can leave more circulation space, but each model still needs its specified support and anchors. Confirm the current installation manual.
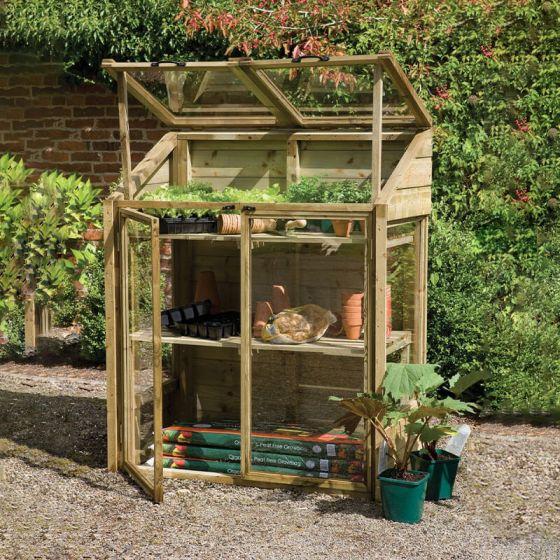
Forest Wooden Mini 4 × 2 growhouse
Best for: the smallest fixed footprint
A 1.2m-wide timber growhouse with two front doors, two independently opening glazed lids and two internal shelves. It trades walk-in access for a genuinely shallow 0.62m footprint.
What stands out
- Very shallow footprint
- Shelves and growbag-level space
- Independent lids for flexible access
Keep in mind
- Not walk-in
- Capacity falls quickly as plants grow tall
- 1.20 × 0.62m
- pressure-treated timber
- two shelves
- split lid

Halls Wall Garden 24 greenhouse
Best for: compact glass against a wall
A slim aluminium wall greenhouse with a 1.32 × 0.69m overall footprint, sliding door and roof vent. Standard glazing is 3mm horticultural glass; toughened glass, base and staging are optional.
What stands out
- Very shallow projection
- Roof vent and sliding door
- Toughened-glass upgrade available
Keep in mind
- Standard glass is not toughened
- Base, staging and anchor kit are not included
- 1.32 × 0.69m overall
- aluminium frame
- 3mm horticultural glass
- 588mm sliding door
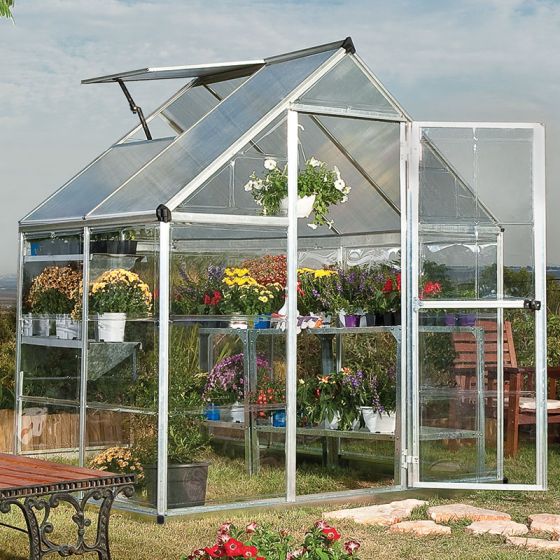
Palram Canopia Hybrid 6 × 4 greenhouse
Best for: a compact first walk-in greenhouse
A compact walk-in with a 1.85 × 1.25m base, diffusing twin-wall roof panels and clear polycarbonate sides. It is the most balanced fit here for a small garden that can still keep a central path.
What stands out
- Compact walk-in footprint
- Clear sides and diffusing roof
- Steel perimeter base included
Keep in mind
- Single 565mm door
- One roof vent means summer airflow needs planning
- 1.85 × 1.25m base
- aluminium
- polycarbonate
- one roof vent
Common questions
Frequently asked questions
Can I put a greenhouse on existing patio slabs?
Sometimes. The slabs and bedding must be stable, the frame support sufficiently level and the approved anchoring method must connect to a sound substrate. Inspect the whole area first.
Can I anchor a greenhouse into a loose paving slab?
No reliable wind restraint should be assumed from a loose slab. The fixings and the underlying foundation must work as a system, following the maker's instructions.
Do patio slabs need to be perfectly flat?
The greenhouse support line must meet the manufacturer's tolerance. Individual rocking slabs or a significant slope can twist the frame and affect doors and glazing.
Will a greenhouse make a patio slippery?
Roof runoff, algae and damp shade can increase slip risk. Keep the approach drained and clean, and plan where gutter water goes.
Does a patio greenhouse need planning permission?
It depends on the property, nation, size, position and permitted-development conditions. The patio does not itself exempt the structure from planning rules.