
Greenhouse buying guide
How to choose a greenhouse
Choose the right greenhouse for your UK garden by comparing size, format, glazing, frame, access, ventilation and base requirements before you buy.
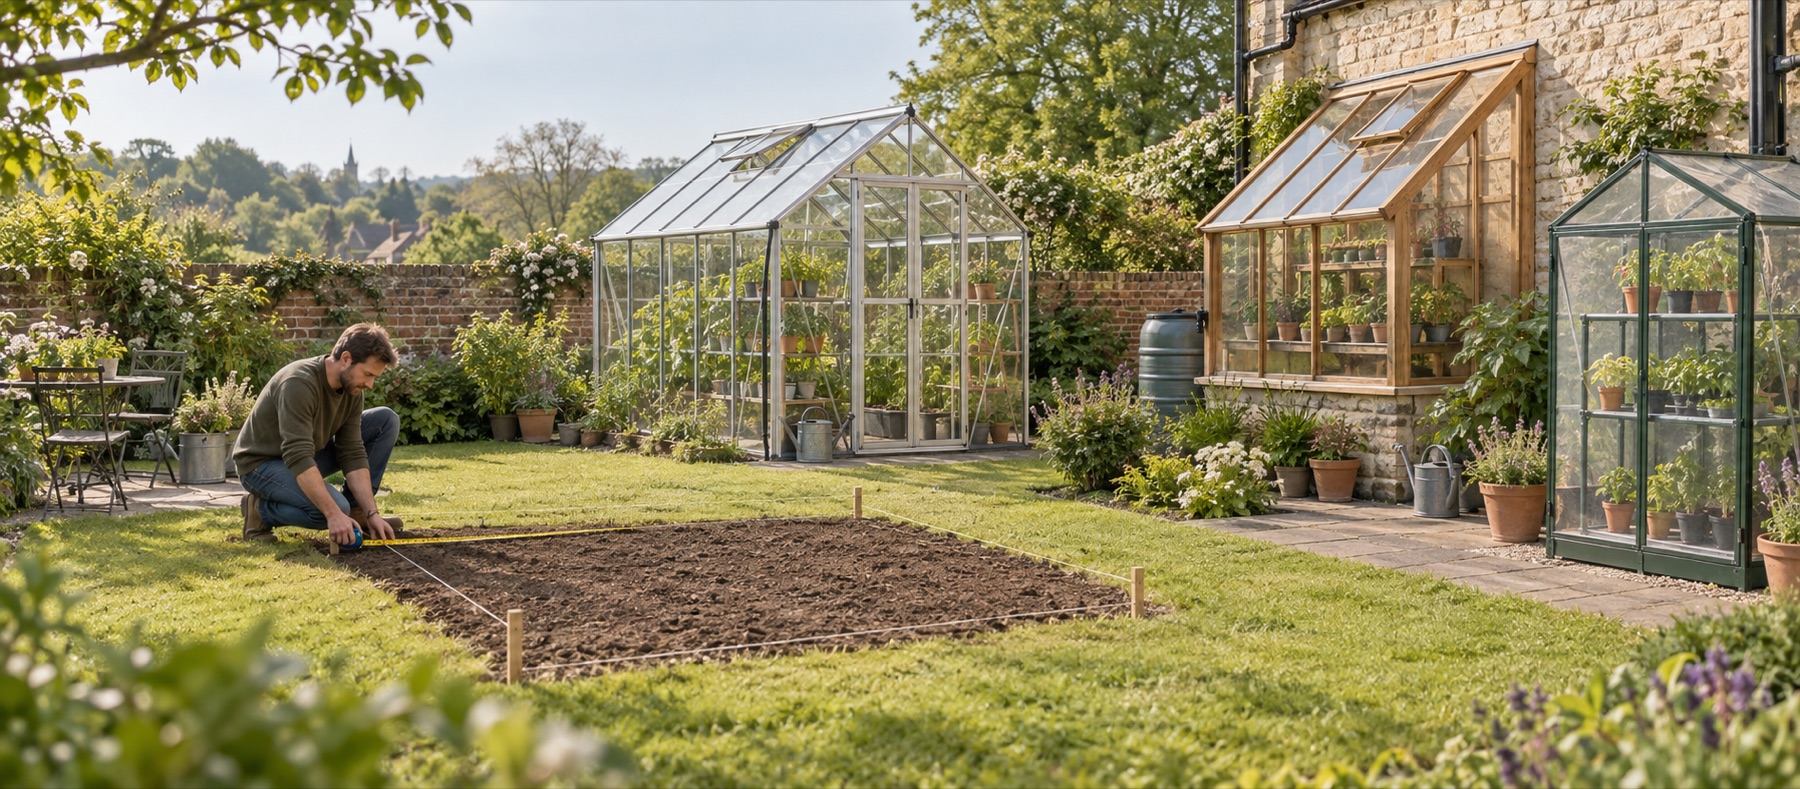
Our recommendations
Greenhouse formats worth comparing
These examples show how different footprints, glazing materials and access arrangements solve different garden constraints.
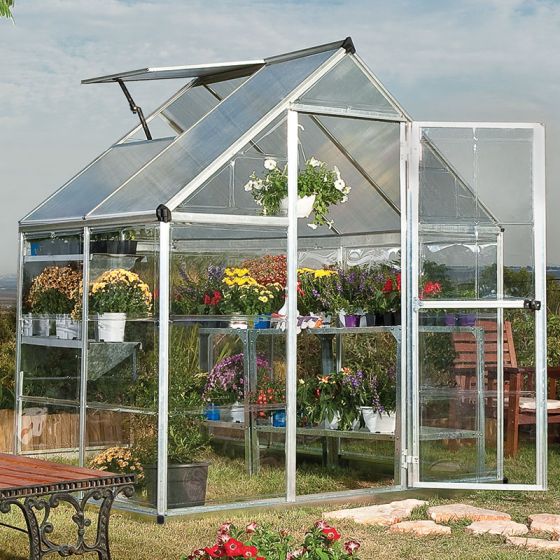
Palram Canopia Hybrid 6 × 4 greenhouse
Best for: a compact first walk-in greenhouse
A compact walk-in with a 1.85 × 1.25m base, diffusing twin-wall roof panels and clear polycarbonate sides. It is the most balanced fit here for a small garden that can still keep a central path.
What stands out
- Compact walk-in footprint
- Clear sides and diffusing roof
- Steel perimeter base included
Keep in mind
- Single 565mm door
- One roof vent means summer airflow needs planning
- 1.85 × 1.25m base
- aluminium
- polycarbonate
- one roof vent
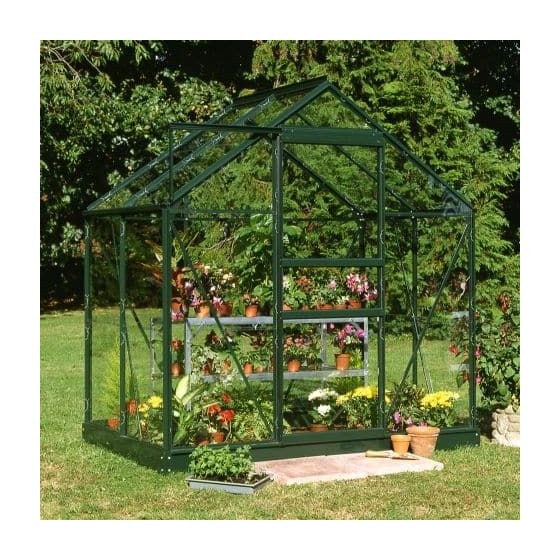
Halls Green Frame 6 × 4 greenhouse
Best for: toughened glass in a compact plot
A traditional-looking 6 × 4 with a green aluminium frame and large panes of toughened glass. It is the clearest fit if you want glass in a small footprint and accept a separate base.
What stands out
- Large-paned toughened glass
- Low-maintenance coated aluminium
- Roof vent and gutters included
Keep in mind
- Matching base costs extra
- Heavy panes need careful assembly
- 1.93 × 1.33m base
- green aluminium
- toughened glass
- optional base
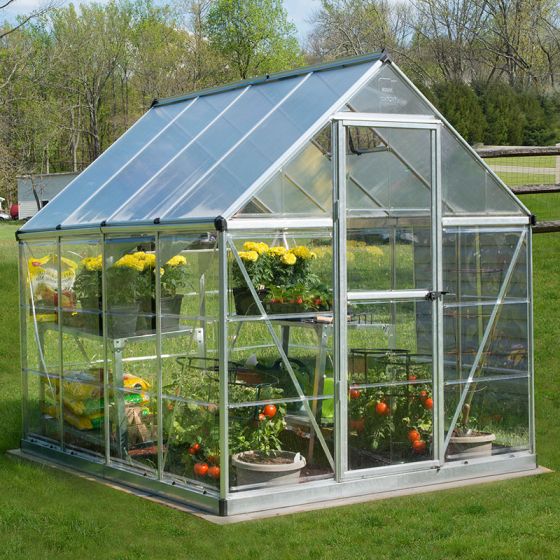
Palram Canopia Hybrid 6 × 8 greenhouse
Best for: more useful growing length
The same 1.85m width extended to 2.46m at the base. The extra length makes a more workable layout for staging plus floor crops if the site can spare the footprint and access around it.
What stands out
- Length for staging and tall crops
- Clear walls and diffusing roof
- Perimeter base included
Keep in mind
- Needs much more prepared base
- Door remains 565mm wide
- 1.85 × 2.46m base
- aluminium
- polycarbonate
- integrated gutters
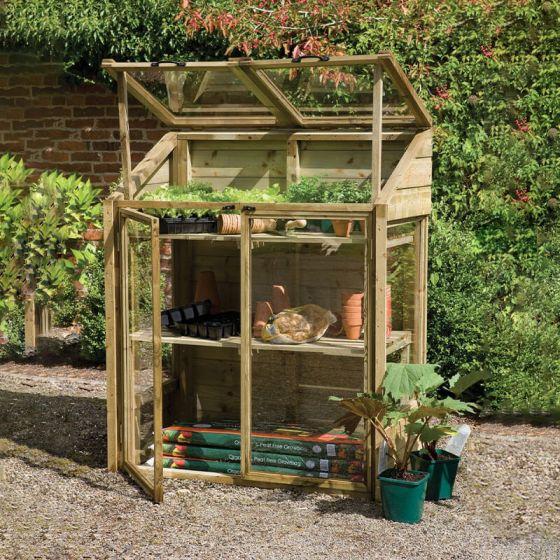
Forest Wooden Mini 4 × 2 growhouse
Best for: the smallest fixed footprint
A 1.2m-wide timber growhouse with two front doors, two independently opening glazed lids and two internal shelves. It trades walk-in access for a genuinely shallow 0.62m footprint.
What stands out
- Very shallow footprint
- Shelves and growbag-level space
- Independent lids for flexible access
Keep in mind
- Not walk-in
- Capacity falls quickly as plants grow tall
- 1.20 × 0.62m
- pressure-treated timber
- two shelves
- split lid

Forest Wallscape 4 × 4 lean-to greenhouse
Best for: a compact timber lean-to
A timber walk-in lean-to with a 1.18 × 1.24m base, acrylic glazing, single door and large opening roof vent. Its open back is designed to sit against a suitable wall or fence.
What stands out
- Walk-in space within a short footprint
- Large opening roof vent
- Door can be fitted at either end
Keep in mind
- Needs a suitable supporting surface
- No floor is included
- 1.18 × 1.24m base
- pressure-treated timber
- acrylic glazing
- open back
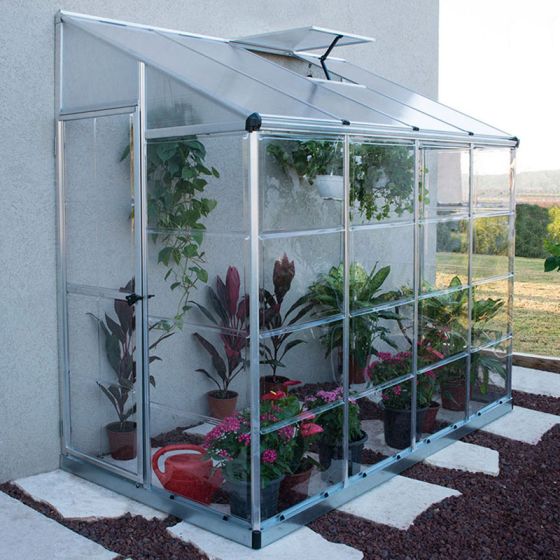
Palram Hybrid Lean-To 8 × 4 greenhouse
Best for: a long, narrow wall-side plot
A long, shallow walk-in lean-to with a side door, diffusing twin-wall roof and clear side panels. It turns roughly 1.25m of projection into a useful 2.44m run against a suitable wall.
What stands out
- Makes use of wall length
- Side door suits the narrow layout
- Perimeter base and wall kit included
Keep in mind
- Needs a suitable wall
- 1.21m width limits two-sided staging
- 2.44 × 1.25m overall
- lean-to
- polycarbonate
- wall-mount kit
| Option | Published footprint | Format | Glazing | Access and ventilation |
|---|---|---|---|---|
| Palram Hybrid 6 × 4 | 1.85 × 1.25m base | Compact walk-in | Polycarbonate | 565mm door; one roof vent |
| Halls Green Frame 6 × 4 | 1.93 × 1.33m base | Compact walk-in | Toughened glass | 600mm sliding door; one roof vent |
| Palram Hybrid 6 × 8 | 1.85 × 2.46m base | Longer walk-in | Polycarbonate | 565mm door; one roof vent |
| Forest Wooden Mini 4 × 2 | 1.20 × 0.62m | Shelf growhouse | Styrene glazing | Front doors; two opening lids |
| Forest Wallscape 4 × 4 | 1.18 × 1.24m base | Timber lean-to | Acrylic | Single door; large roof vent |
| Palram Hybrid Lean-To 8 × 4 | 2.44 × 1.25m overall | Walk-in lean-to | Polycarbonate | Side door; roof vent |
The seven decisions that narrow the choice
A greenhouse is not useful simply because its nominal size fits on a sketch. It has to fit the real garden, accept the plants you want to grow and remain accessible when those plants are at full size. Work through the decisions below in order and most unsuitable models will disappear before price becomes the deciding factor.
1. Decide what the greenhouse must do
List the jobs you expect it to handle during a full year. Seed raising needs clean shelf space and easy access to trays. Summer tomatoes and cucumbers need height, ventilation and floor-level rooting space. Tender plants overwintered in pots need clear floor area and a route wide enough to move them. A place that is pleasant to work in needs more aisle width than a structure used only for propagation.
A compact growhouse can outperform a cramped walk-in when the main job is protecting trays and small pots. Conversely, shelves alone become restrictive once vigorous crops reach the roof. Choose the growing format before choosing the exterior style.
2. Measure a usable site
Mark the exact published base dimensions on the ground with string or masking tape. Then add the approach to the door, room to open or slide it, space to clean the glazing and enough level ground to assemble long frame pieces. Keep gutters, downpipes, drain covers, fence posts and low eaves in the plan.
The nominal label is only a category. Two products described as 6 × 4 can have different base and overall measurements, so foundations should be set out from the technical drawing for the model you actually buy.
3. Choose the right format
Freestanding apex greenhouses offer light from every side and the most familiar walk-in layout. A 6ft width normally allows a central path with narrow staging or beds, although the exact internal width is smaller than the external label.
Lean-to greenhouses use a long wall and project less into the garden. The wall affects fixing, shade and heat, so it must be treated as part of the structure rather than convenient scenery.
Mini greenhouses and tall wall growhouses protect plants without a standing aisle. They are efficient on patios, balconies and narrow side returns, but their shelf arrangement dictates which plants fit.
4. Compare glazing honestly
Toughened glass is clear, relatively heavy and breaks into smaller pieces than horticultural glass. It suits buyers who value a traditional appearance and straightforward cleaning. Large panes still need careful handling and a square, stable frame.
Polycarbonate is lighter and shatter-resistant. Twin-wall panels diffuse light and add an insulating air layer, while clear single-wall panels preserve outward visibility. Check how panels are retained, particularly on exposed sites, and follow the manufacturer's anchoring requirements.
Acrylic and styrene are common on compact timber growhouses. They reduce the risk associated with glass in busy patio spaces, although scratch resistance, clarity and panel retention vary by design.
5. Check doors, vents and working height
Door width matters when carrying trays, compost or large pots. Check the clear opening, not simply whether the door is single or double. Sliding doors do not swing into a narrow path; hinged doors need a clear arc and a way to secure them in wind.
Ventilation should be planned before planting. One roof vent may be adequate for a small structure in mild conditions but cannot guarantee safe summer temperatures. Look for a usable door, opening roof vents and a route for low-level replacement air. Automatic openers can help, but only when compatible with the vent and correctly adjusted.
Eaves height affects comfort and crops near the sides. Ridge height alone can make a greenhouse sound spacious even when the useful shoulder-height zone is narrow.
6. Understand the base and anchoring
Every greenhouse needs a level support that will not twist as the ground moves. An included metal perimeter base is helpful, but it still needs secure fixing to the prepared site. Optional bases should be priced before comparing totals. Timber structures without floors need support that keeps the frame square and avoids persistent contact with wet ground.
Paving is clean and reversible; a perimeter foundation can leave soil beds inside; concrete is robust but permanent. Whatever the material, drainage and anchoring are part of the same decision. Read our greenhouse bases, positioning and installation guide before preparing the site.
7. Budget for the working greenhouse
The complete cost can include a base, anchors, staging, extra vents, automatic openers, water storage, delivery restrictions and professional help. It is usually better to buy a slightly simpler structure with a properly prepared base than to spend the whole budget on the frame and improvise the foundation.
A quick route to the right size
- Choose a mini growhouse when you mainly need protected shelves and have less than a metre of depth.
- Choose a 4 × 4 lean-to when a compact walk-in is more useful than long shelving and a suitable wall is available.
- Choose a 6 × 4 freestanding greenhouse when you want a central aisle and a small conventional footprint.
- Choose a 6 × 8 greenhouse when you can keep the extra length accessible and expect to combine staging with tall crops.
- Choose an 8 × 4 lean-to when wall length is available but projection into the garden is limited.
For a more detailed measurement method, continue to what size greenhouse do I need?. If this is your first installation, use the first greenhouse checklist before ordering.
Final checks before buying
Confirm the exact base and overall dimensions, package sizes, access route, door opening, vents, included base parts, anchoring method and replacement-panel availability. Read the assembly manual for the precise variant, because glazing and frame options within one product family can change the installation sequence.
The best greenhouse is the one that fits the whole working zone, supports the crops you will actually grow and can be safely maintained for years—not simply the largest nominal size that can be squeezed between boundaries.
The RHS greenhouse-selection guide is useful independent background to the format, frame and glazing decision. For a shortlist after those checks, compare recommended UK greenhouses rather than selecting solely by the nominal size.
Common questions
Frequently asked questions
What greenhouse size is best for a beginner?
A 6 × 4 greenhouse is a manageable first walk-in if the exact model fits with room for the door, assembly and exterior cleaning. Choose 6 × 8 when the larger base and access comfortably fit, because the extra length allows a more flexible mix of staging and tall crops.
Is glass or polycarbonate better for a greenhouse?
Toughened glass gives clear views, traditional appearance and good light, while polycarbonate is lighter and less vulnerable to shattering. The better choice depends on the garden, assembly route, maintenance expectations and whether diffused light or visual clarity matters more.
Should a greenhouse be in full sun?
Open light is useful, but all-day exposure is not the only consideration. Avoid deep shade, overhanging branches and severe wind funnels, while ensuring you can ventilate and shade the greenhouse during hot weather.
Does a greenhouse need a base?
It needs a firm, level and correctly anchored foundation compatible with the model. Some greenhouses include a perimeter base, some offer one separately and others need a suitable timber, paved or concrete arrangement prepared to the manufacturer's dimensions.
Is a lean-to greenhouse a good alternative to a freestanding model?
Yes, when a suitable wall and long shallow space are available. Check fixing points, wall condition, drainage, roof overhangs, door position and whether the design has an open, solid or glazed back before ordering.