
Wall-side greenhouse shortlist
Best lean-to greenhouses in the UK
Compare UK lean-to and wall greenhouses from compact glass and timber models to a longer polycarbonate walk-in, with wall, base and drainage checks.
Our recommendations
Wall-side structures for different plots
A slim cabinet and a walk-in lean-to cannot be ranked by one size label. Start with depth, wall construction and door access.
Palram Hybrid Lean-To 8 × 4 greenhouse
Best for: a long, narrow wall-side plot
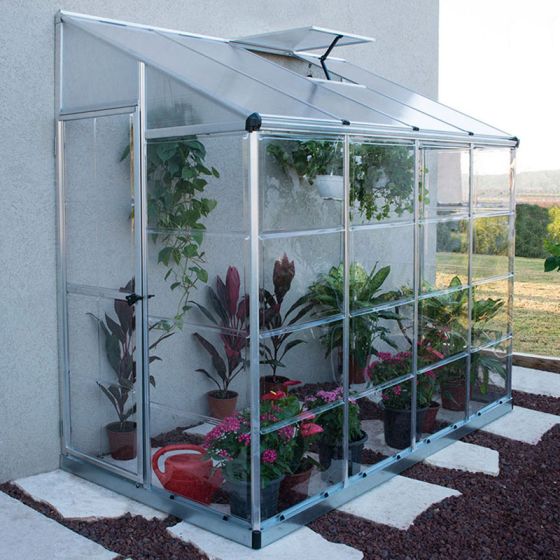
A long, shallow walk-in lean-to with a side door, diffusing twin-wall roof and clear side panels. It turns roughly 1.25m of projection into a useful 2.44m run against a suitable wall.
What stands out
- Makes use of wall length
- Side door suits the narrow layout
- Perimeter base and wall kit included
Keep in mind
- Needs a suitable wall
- 1.21m width limits two-sided staging
- 2.44 × 1.25m overall
- lean-to
- polycarbonate
- wall-mount kit

Forest Wallscape 4 × 4 lean-to greenhouse
Best for: a compact timber lean-to
A timber walk-in lean-to with a 1.18 × 1.24m base, acrylic glazing, single door and large opening roof vent. Its open back is designed to sit against a suitable wall or fence.
What stands out
- Walk-in space within a short footprint
- Large opening roof vent
- Door can be fitted at either end
Keep in mind
- Needs a suitable supporting surface
- No floor is included
- 1.18 × 1.24m base
- pressure-treated timber
- acrylic glazing
- open back

Forest Wallscape 4 × 4 solid-back greenhouse
Best for: compact enclosed timber growing
A small pressure-treated timber walk-in with an enclosed rear wall, acrylic glazing, single door and large opening roof vent. The solid back distinguishes it from the open-backed Wallscape when the rear face should be enclosed.
What stands out
- Enclosed rear face
- Walk-in access
- Pressure-treated timber
Keep in mind
- More projection than a wall cabinet
- No floor; suitable support still needed
- 1.28 × 1.34m published size
- solid back
- acrylic glazing
- opening roof vent

Halls Wall Garden 24 greenhouse
Best for: compact glass against a wall
A slim aluminium wall greenhouse with a 1.32 × 0.69m overall footprint, sliding door and roof vent. Standard glazing is 3mm horticultural glass; toughened glass, base and staging are optional.
What stands out
- Very shallow projection
- Roof vent and sliding door
- Toughened-glass upgrade available
Keep in mind
- Standard glass is not toughened
- Base, staging and anchor kit are not included
- 1.32 × 0.69m overall
- aluminium frame
- 3mm horticultural glass
- 588mm sliding door

Halls Wall Garden 26 greenhouse
Best for: long shallow glass growing
The longer wall-side version provides a published 1.94 × 0.69m overall footprint, an aluminium frame, sliding door and roof vent. Horticultural glass is standard, with a toughened-glass upgrade offered.
What stands out
- Useful growing length
- Small wall projection
- Sliding door avoids a wide swing
Keep in mind
- Standard glass is not toughened
- Base and staging are optional
- 1.94 × 0.69m overall
- aluminium frame
- 3mm horticultural glass
- roof vent

Palram Canopia Rion 8 × 10 wall greenhouse
Best for: large wall-side growing
A large pent-roof wall greenhouse with a 2.49 × 3.09m base, resin frame, twin-wall polycarbonate roof, clear side panels, roof vent and a door that can be placed at either end.
What stands out
- Door can go at either end
- Clear walls and diffusing roof
- 805mm published door width
Keep in mind
- Substantial wall and base preparation
- No floor is supplied
- 2.49 × 3.09m base
- resin frame
- polycarbonate roof
- 805mm door
| Model | Published size | Rear arrangement | Glazing | Main check |
|---|---|---|---|---|
| Palram Hybrid Lean-To 8 × 4 | 2.44 × 1.25m overall | Wall-mounted | Polycarbonate | Confirm fixing wall and side-door route |
| Forest Wallscape 4 × 4 open back | 1.18 × 1.24m base | Open rear | Acrylic | Suitable wall or fence and seal detail |
| Forest Wallscape 4 × 4 solid back | 1.28 × 1.34m published size | Enclosed rear | Acrylic | Greater depth than wall cabinets |
| Halls Wall Garden 24 | 1.32 × 0.69m overall | Wall-side glass design | Horticultural glass | Base and toughened glass are optional |
| Halls Wall Garden 26 | 1.94 × 0.69m overall | Wall-side glass design | Horticultural glass | Longer wall run needed |
| Palram Rion 8 × 10 wall | 2.49 × 3.09m base | Large wall greenhouse | Polycarbonate | Major wall and foundation project |
A lean-to is a site decision first
The best wall greenhouse is the one that fits the wall, not just the empty paving in front of it. Measure uninterrupted length, projection, height below eaves and the route to the door. Note windows, downpipes, vents, meters and the direction rainwater will run. Check the wall's condition and the exact manufacturer's fixing instructions before choosing a model.
Do not assume that a warm-looking brick wall guarantees winter heat. A south- or west-facing wall can also intensify summer overheating. Ventilation, shading and a usable door matter as much as the perceived shelter. Our positioning guide helps assess the site.
Best long, narrow walk-in: Palram Hybrid Lean-To 8 × 4
The Palram uses about 2.44m of wall length and 1.25m projection. Its side door suits a long narrow layout, while a twin-wall roof diffuses overhead light and clear polycarbonate sides keep the space bright. The listed kit includes a steel perimeter base and wall-mounting kit, but the supporting foundation and appropriate wall still need separate attention.
Plan the interior as a single narrow growing strip plus access rather than squeezing staging on both sides. Check which end the approach requires and where gutters discharge. It is a useful option when garden depth is scarce but a long, sound wall is available.
Best compact open-backed timber lean-to: Forest Wallscape 4 × 4
The Wallscape open-back model has a 1.18 × 1.24m base, acrylic glazing and a large opening roof vent. Its compact walk-in format supports floor crops and a small shelf plan. The door can be fitted at either end, which is valuable in a courtyard with a constrained route.
An open back requires careful fit against a suitable surface. Check irregular brickwork, rainwater entry and whether the intended fence or wall can meet the maker's requirements. No floor is included, so the base still needs a firm level support.
Best enclosed timber alternative: Forest Wallscape 4 × 4 solid back
The solid-back Wallscape retains the small walk-in concept but encloses the rear face. That can be more appropriate where an open-backed greenhouse would leave an awkward interface. It does not remove the need to check the site, anchoring and drainage. The retailer publishes a 1.28 × 1.34m size for this version; compare the technical drawing to the open-backed model rather than assuming identical footprints.
Choose the version by how the back will actually be installed, not only by appearance. A solid rear can reduce light from that side and makes the inside arrangement more important.
Best shallow glass run: Halls Wall Garden 24 and 26
The Wall Garden 24 is about 1.32 × 0.69m overall; the 26 extends length to 1.94m without increasing the published depth. Both use aluminium frames, sliding access and an opening roof vent. Standard glazing is horticultural glass, with toughened glass offered as an option. Base and staging also need separate selection.
These are narrow growing spaces, not walk-ins. Measure the door opening and decide how pots will be reached or moved. The 26 works best when extra wall length is genuinely available; it does not create more depth for wide containers or a standing aisle.
When the wall project becomes large: Palram Rion 8 × 10
The Rion is a different scale, with a 2.49 × 3.09m base and a roof overhang beyond it. Its pent roof, resin frame, polycarbonate roof and clear sides make a large wall-side room rather than a slim patio lean-to. A roof vent and end-positionable door are useful, but the wall, foundation, drainage and possible permissions need deliberate project planning.
If your site can take this size, also compare a freestanding 8 × 10 greenhouse. A wall-side design is only preferable when its layout and installation advantages outweigh the extra wall constraints.
Before you order
Ask for the exact base and overhang measurements, approved support and fixings, wall sealing detail, door orientation, gutter route and the components actually included. Then check local planning constraints where relevant. The lean-to buying guide covers installation decisions in more depth, while the whole-project cost guide keeps the base and labour in view.
Use the maker's instructions to confirm how each wall-side design is supported. The Halls assembly library is a useful route for Halls models; another brand requires its own manual. Compare fixing and sealing details before treating similar-looking structures as interchangeable.
Common questions
Frequently asked questions
Does a lean-to greenhouse have to be fixed to a house?
Not necessarily; the permitted support depends on the model. An open-backed or wall-mounted design needs a suitable structure and approved fixing method, while an enclosed-back model may suit a different arrangement. Check the manufacturer's instructions.
Is a fence strong enough for a lean-to greenhouse?
Do not assume it is. Wind loading, post condition and the maker's fixing requirements must be assessed. A fence that screens the greenhouse visually may not be an adequate structural support.
Is a lean-to warmer than a freestanding greenhouse?
A wall may moderate conditions in some situations, but aspect, glazing, ventilation and exposure matter. Do not treat wall contact as a guarantee of frost protection or skip monitoring overnight lows.
What is the best lean-to for a narrow patio?
A 2ft-class wall greenhouse saves depth, but check open doors, working space and shelf capacity. A 4ft-class walk-in gives more freedom for tall plants but can consume a narrow path.
Do lean-to greenhouses need planning permission?
The answer depends on the property, dimensions, location and whether the structure affects a building. Consult the relevant planning authority and our UK planning guide before committing to wall fixings or groundwork.