
Large greenhouse size guide
8 × 10 greenhouse guide
Plan an 8 × 10 greenhouse using real model dimensions, doors, vents, glazing, foundations, layout and a whole-project budget before ordering.
Our recommendations
Two different 8 × 10 approaches
One is a freestanding glass greenhouse; the other is a wall greenhouse with a larger roof overhang than base. They suit different sites.

Halls Cotswold Blockley 8 × 10 greenhouse
Best for: a roomy toughened-glass layout
A larger aluminium greenhouse with a published 2.56 × 3.17m size, toughened glass, integral base, low-threshold sliding door, four roof vents and guttering.
What stands out
- Four roof vents
- Low-threshold sliding entry
- Integral base and gutters
Keep in mind
- Requires a large level foundation
- Large glazing demands careful installation
- 2.56 × 3.17m published size
- toughened glass
- integral base
- four roof vents

Palram Canopia Rion 8 × 10 wall greenhouse
Best for: large wall-side growing
A large pent-roof wall greenhouse with a 2.49 × 3.09m base, resin frame, twin-wall polycarbonate roof, clear side panels, roof vent and a door that can be placed at either end.
What stands out
- Door can go at either end
- Clear walls and diffusing roof
- 805mm published door width
Keep in mind
- Substantial wall and base preparation
- No floor is supplied
- 2.49 × 3.09m base
- resin frame
- polycarbonate roof
- 805mm door
| Model | Base or published size | Glazing | Door and vents | Installation focus |
|---|---|---|---|---|
| Halls Cotswold Blockley | 2.56 × 3.17m published size | Toughened glass | Low-threshold sliding door; four roof vents | Integral base, large level foundation |
| Palram Rion wall greenhouse | 2.49 × 3.09m base; 2.57 × 3.22m overall | Twin-wall roof; clear sides | 805mm end-positionable door; roof vent | Suitable wall, solid level base and drainage |
What an 8 × 10 changes
Moving from a 6ft-class width to an 8ft-class width can make a central path and two distinct growing zones easier to arrange. The longer footprint gives room for a propagation bench, large containers and tall summer crops without every task happening at the doorway. It also commits more garden, foundation and maintenance space. An 8 × 10 is a worthwhile step only if the whole site, not merely the frame rectangle, fits comfortably.
The nominal label is not exact. Shedstore lists the Halls Cotswold Blockley at about 2.56 × 3.17m. The Palram Rion wall greenhouse has a 2.49 × 3.09m base but an overall roof-and-overhang size of 2.57 × 3.22m. That difference matters beside a building, path or boundary. Use the selected model's drawing for groundworks; read greenhouse dimensions explained before setting out.
A practical 8 × 10 layout
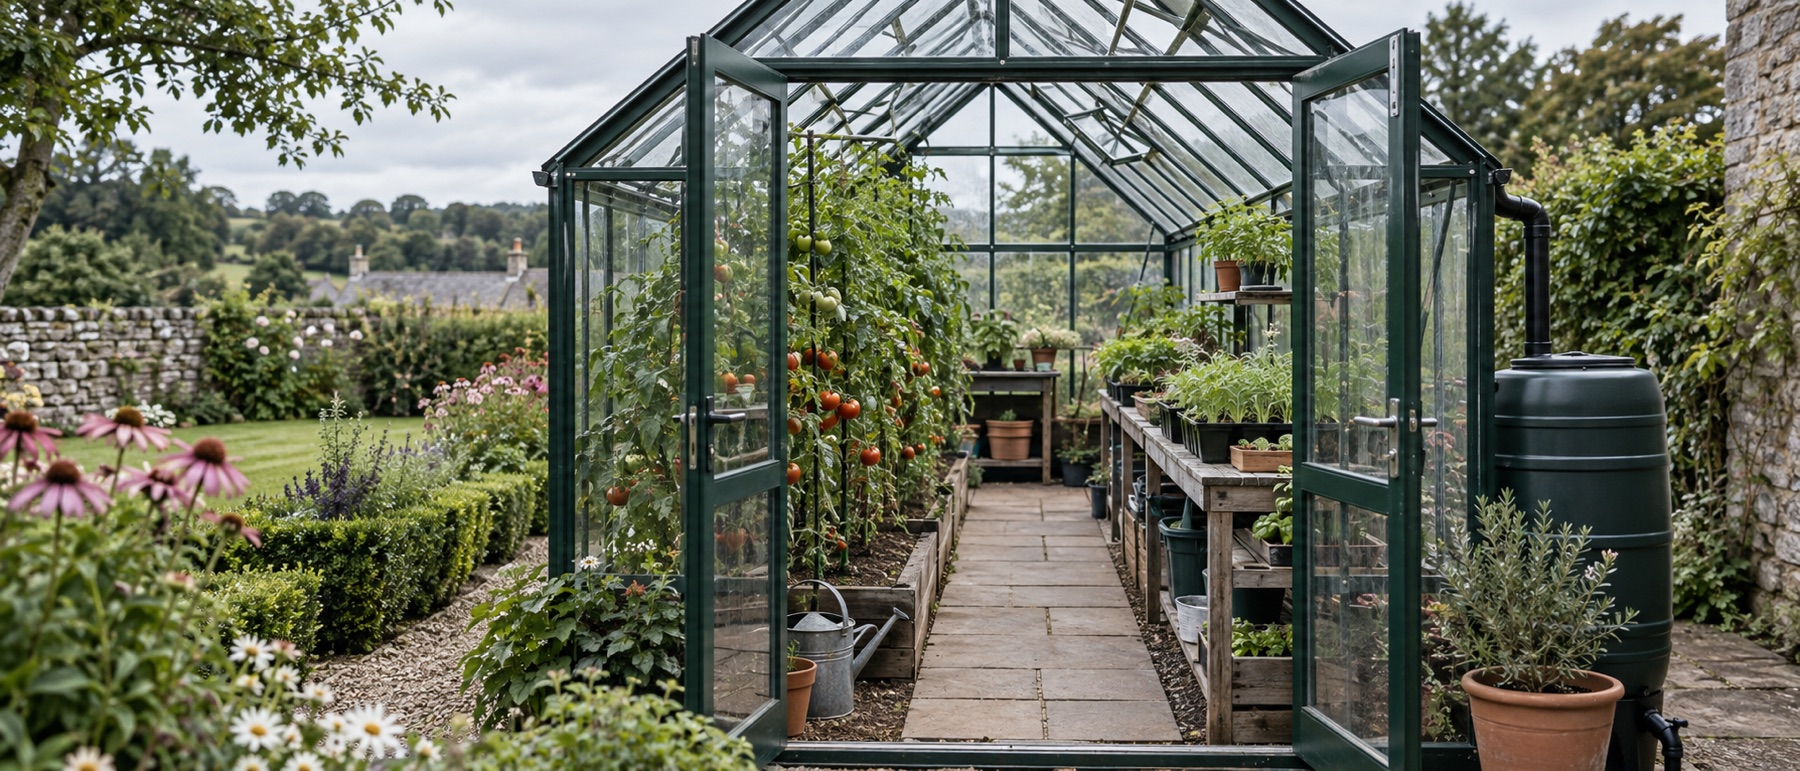
Start with a central route wide enough for your watering can, trays and any mobility needs. Put staging on one side for seedlings and pots, leaving the other side for floor crops such as tomatoes or cucumbers. A narrow rear shelf can hold tools or young plants only if it does not eliminate turning space or shade the entire end. Draw plants at their midsummer spread, not at transplant size.
An alternative is staging on both sides for propagation, with removable sections where tall crops will stand later. Fixed, deep benches along both walls can reduce the useful aisle despite the larger width. Keep access to vents, gutters and door tracks. Our layout guide develops these configurations in more detail.
Halls Cotswold Blockley: freestanding glass
The Halls Blockley combines toughened glass with an aluminium frame, integral base, low-threshold sliding door, integral guttering and four opening roof vents. Those four vents provide more opening positions than many smaller kits, though the actual airflow still depends on weather, doors and any shading. The freestanding format offers light from multiple sides if the site is open.
Its substantial glazing and frame require a precise level support and an orderly assembly area. Protect and handle glass correctly; check access for large packages before the delivery date. “Integral base” does not mean ground preparation is included. Confirm the anchor method and finished threshold with the current installation instructions.
Palram Rion: large wall-side polycarbonate
The Rion uses a thick resin frame, a twin-wall polycarbonate roof and clear side panels. Its door can be positioned at either end, with a published width of 805mm, and it has an opening roof vent. The pent roof and wall-side arrangement may suit a long building edge, but the project depends on a suitable wall, level foundation and drainage. No floor is included.
At this scale a wall greenhouse is not necessarily a compact solution. Its base and overall roof extend further than many gardeners expect from the phrase “lean-to”. Check house openings, services, eaves, wall condition and rainwater discharge before assuming it is simpler than a freestanding greenhouse. The wall greenhouse guide covers those checks.
Ventilation, water and exposure
More growing area can mean more foliage and humidity. Plan roof and door airflow, monitor temperature at plant height and consider shade where the site gets intense summer sun. A vent count alone is not a climate plan. Position water conveniently; carrying cans across a lawn may be tolerable for a few seedlings but tiring for an 8 × 10 full of summer containers.
Assess wind exposure and anchoring. Large roof and wall areas present a meaningful load even when the glazing material is light. Follow model-specific instructions and avoid substituting improvised fixings. The anchoring guide and ventilation guide cover the principles.
Budget the complete build
Price the structure and chosen options alongside the prepared base, delivery, assembly, anchors, staging, water and any first-season temperature control. A larger greenhouse can be good value per usable growing area but still be the wrong choice if it consumes the contingency needed for safe installation. The UK greenhouse cost guide provides a full worksheet.
If the site is marginal, compare a 6 × 8 greenhouse or a different layout before ordering. The best size is the one that leaves enough room to reach, ventilate and maintain every part of the structure.
For the Halls example, use the exact model in the Halls assembly library. The guide and base drawing—not the size label or a photograph—should set the foundation and assembly clearance.
Common questions
Frequently asked questions
What are the actual dimensions of an 8 × 10 greenhouse?
They vary by model. The examples here are around 2.5m wide and just over 3m long, but base and roof-overhang measurements are different. Use the exact technical drawing before preparing ground.
Is an 8 × 10 greenhouse big enough for vegetables?
It can hold a useful mix of staging and floor crops when paths and ventilation remain clear. Capacity depends on crop varieties, container sizes and how much room mature foliage needs.
How many vents should an 8 × 10 greenhouse have?
There is no universal count because vent area, door arrangement, exposure and planting density matter. Compare the supplied ventilation and whether compatible extra control or shading is needed for your site.
Does an 8 × 10 greenhouse need a concrete base?
Not automatically. The foundation must meet the exact manufacturer's level, support and anchoring requirements. Paving or another approved system may be suitable; choose it before ordering groundworks.
Do I need planning permission for an 8 × 10 greenhouse?
It depends on the property and location, not just the nominal size. Check the applicable local rules, especially for wall-side structures, listed buildings, designated land, flats and restricted permitted-development rights.