
Wall-side growing
Wall greenhouse buying guide
Choose a wall greenhouse for a UK garden by distinguishing slim cabinets, compact lean-tos and large wall rooms, then checking wall, access, drainage and base requirements.
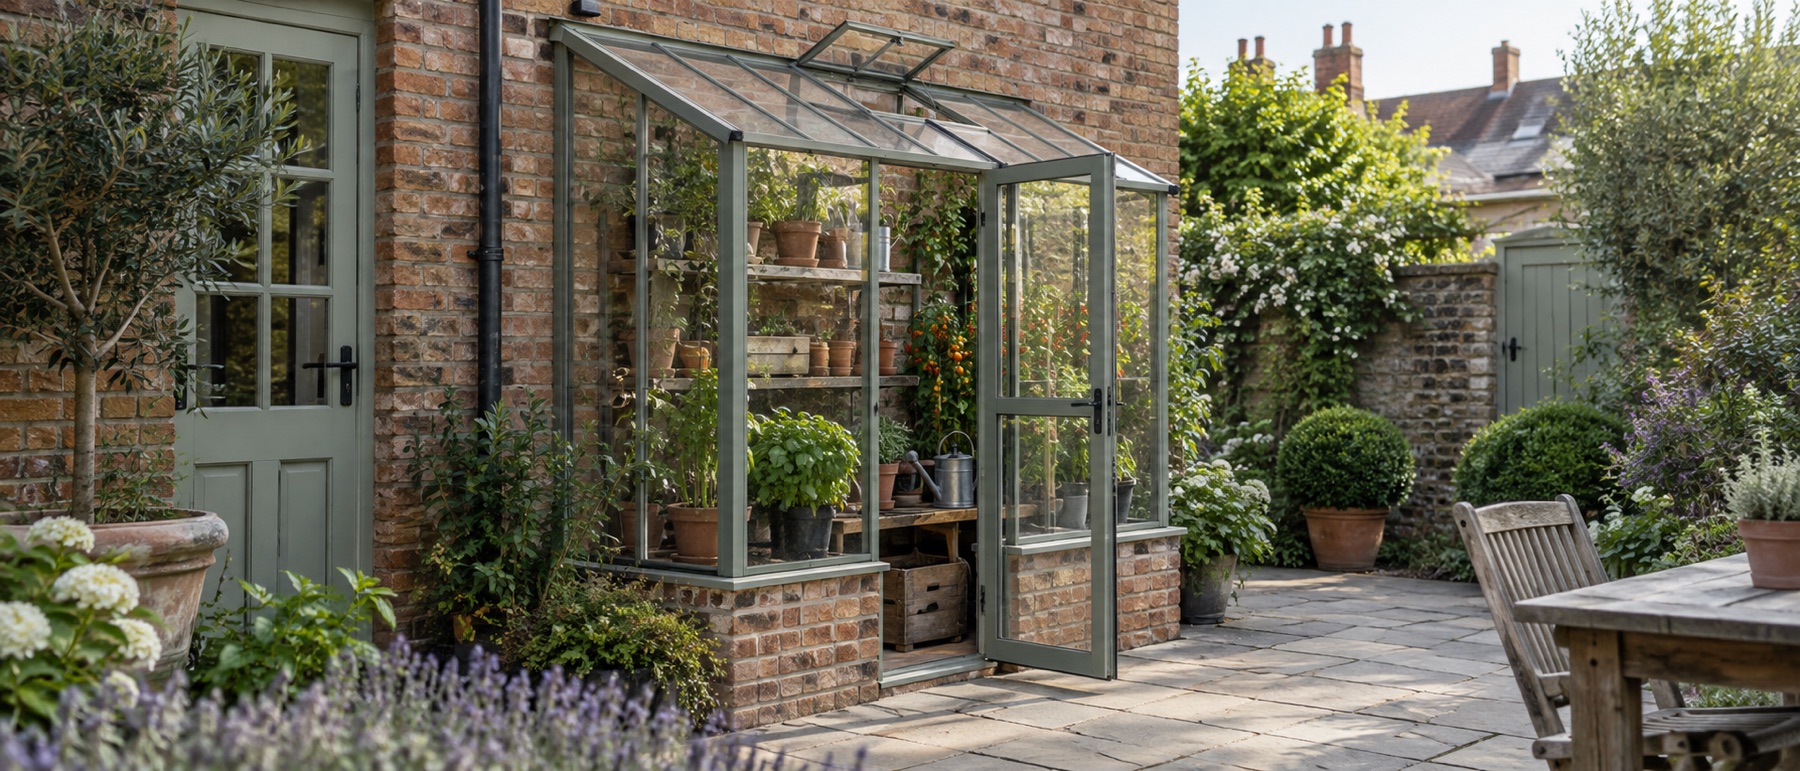
A solid wall is not automatically suitable for every fixing system.
The roof and gutters can project beyond the published base.
An open-backed structure needs a better wall interface than an enclosed model.
Wall length, door approach and available depth jointly determine usable space.
Start with the wall's constraints
A wall seems like unused garden space, but it may contain windows, vents, downpipes, cables, access covers and eaves. Measure the uninterrupted length and height. Record the projection that can be spared without narrowing a path or blocking a door. Then check whether the wall material and condition suit the fixings specified for the model. If the proposed support is a fence, verify both manufacturer approval and the fence's structural suitability.
Wall-side position also changes water management. Roof runoff must go somewhere that does not cause damp at the building or an icy path in winter. Consider sealing details around an open back and how you will clean glazing close to the wall. Our positioning guide is a useful site check before shopping.
Shallow wall cabinets
The Halls Wall Garden 24 and 26 show the long-and-shallow format. Their published overall depths are about 0.69m, while lengths are 1.32m and 1.94m respectively. Sliding doors and roof vents help make the narrow layout usable. Horticultural glass is standard; toughened glass, base and staging are options to assess separately.
Choose the 24 when wall length is limited, and the 26 when a longer shelf run is useful. Neither provides the aisle of a conventional walk-in. Measure door opening, shelf depth and the position in which you will stand to tend plants. A cabinet can preserve patio depth yet still be inconvenient if a table or bin blocks its doors.
Tall growing cabinets
A tall wall growhouse uses height to hold trays and herbs on several levels. The Forest Victorian 5 × 2 has a 1.47 × 0.72m base, adjustable shelves and roof vents. This can be more productive for propagation than a low unit, but the upper shelf and vent need reach and head clearance. As crops grow, removable shelves become more valuable than a high initial tray count.
Secure the cabinet as instructed and keep access to its rear or sides where the manual requires it. A tall structure may catch more wind than its narrow ground footprint suggests.
Compact walk-in wall structures
The Forest Wallscape 4 × 4 is offered with different back arrangements. The open-back model is designed to meet a suitable wall or fence, while the solid-back variant encloses the rear. Decide by the actual installation interface. An open back against uneven brickwork can leave awkward gaps; an enclosed back can reduce light from that side but may simplify the enclosure choice.
Both occupy considerably more depth than a 2ft-class cabinet and offer a small standing zone. Plan the door at the end that suits the approach. No floor is supplied, so the supporting surface remains a separate decision. Read best lean-to greenhouses for a model-by-model comparison.
Longer and larger wall rooms
The Palram Hybrid Lean-To 8 × 4 uses roughly 2.44m of wall length while projecting about 1.25m. This is a practical format for a long narrow border, subject to wall mounting and a level foundation. The much larger Palram Rion 8 × 10 has a 2.49 × 3.09m base and should be treated as a substantial building project, not a supersized cabinet. Its roof extends beyond the base dimensions.
With large wall structures, the foundation, drainage, doorway and possibly planning status can dominate the decision. Ask how the structure will be fixed and sealed, who will prepare the ground and whether it affects any existing building features. Compare the 8 × 10 guide before choosing a wall-side structure purely for floor area.
What to check before payment
Get the technical drawing and installation manual. Mark base, overhang and door movement at full scale. Confirm included glazing, vents, guttering, perimeter base and fixings. Photograph the wall and note services before discussing installation. Obtain a complete quote for the whole greenhouse project, not just the kit. If planning rules, listed status, lease conditions or a shared boundary are unclear, resolve them before any drilling or concrete work.
For Halls wall models, obtain the relevant documents from the manufacturer's instruction library. Use the actual drawing to resolve wall attachment and base details; a product category name cannot establish compatibility with your wall.
Helpful products
Wall greenhouse formats to compare
From shallow glass to compact timber and a longer walk-in, these models show how different a wall-side project can be.

Halls Wall Garden 24 greenhouse
Best for: compact glass against a wall
A slim aluminium wall greenhouse with a 1.32 × 0.69m overall footprint, sliding door and roof vent. Standard glazing is 3mm horticultural glass; toughened glass, base and staging are optional.
What stands out
- Very shallow projection
- Roof vent and sliding door
- Toughened-glass upgrade available
Keep in mind
- Standard glass is not toughened
- Base, staging and anchor kit are not included
- 1.32 × 0.69m overall
- aluminium frame
- 3mm horticultural glass
- 588mm sliding door

Halls Wall Garden 26 greenhouse
Best for: long shallow glass growing
The longer wall-side version provides a published 1.94 × 0.69m overall footprint, an aluminium frame, sliding door and roof vent. Horticultural glass is standard, with a toughened-glass upgrade offered.
What stands out
- Useful growing length
- Small wall projection
- Sliding door avoids a wide swing
Keep in mind
- Standard glass is not toughened
- Base and staging are optional
- 1.94 × 0.69m overall
- aluminium frame
- 3mm horticultural glass
- roof vent

Forest Wallscape 4 × 4 solid-back greenhouse
Best for: compact enclosed timber growing
A small pressure-treated timber walk-in with an enclosed rear wall, acrylic glazing, single door and large opening roof vent. The solid back distinguishes it from the open-backed Wallscape when the rear face should be enclosed.
What stands out
- Enclosed rear face
- Walk-in access
- Pressure-treated timber
Keep in mind
- More projection than a wall cabinet
- No floor; suitable support still needed
- 1.28 × 1.34m published size
- solid back
- acrylic glazing
- opening roof vent
Palram Hybrid Lean-To 8 × 4 greenhouse
Best for: a long, narrow wall-side plot
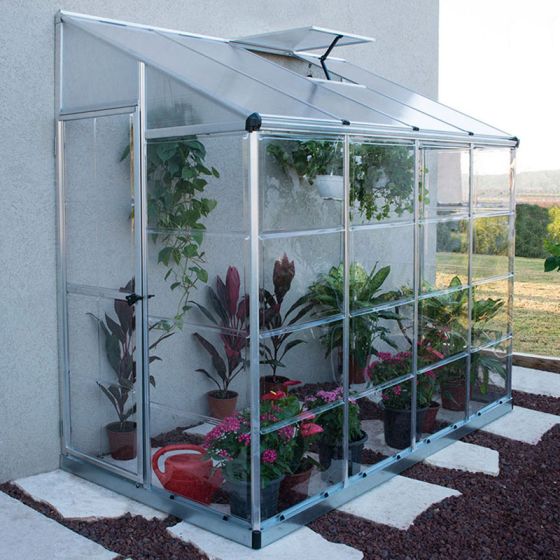
A long, shallow walk-in lean-to with a side door, diffusing twin-wall roof and clear side panels. It turns roughly 1.25m of projection into a useful 2.44m run against a suitable wall.
What stands out
- Makes use of wall length
- Side door suits the narrow layout
- Perimeter base and wall kit included
Keep in mind
- Needs a suitable wall
- 1.21m width limits two-sided staging
- 2.44 × 1.25m overall
- lean-to
- polycarbonate
- wall-mount kit
Common questions
Frequently asked questions
What is the difference between a wall greenhouse and a lean-to?
The terms overlap. A lean-to generally uses a wall-side roof arrangement, while wall greenhouse can also describe a narrow cabinet or enclosed-back structure placed by a wall. Check how the particular model is supported.
Can a wall greenhouse be fixed to a fence?
Only if the manufacturer permits that support and the fence structure is suitable. Many fences are not designed for the loads or long-term movement involved; do not infer suitability from a product photograph.
Do I need a base for a wall greenhouse?
You need sound level support and appropriate anchoring. Some kits include a perimeter base, some make it optional and some require a different support. Follow the exact model instructions.
Is a wall greenhouse good for a north-facing wall?
It may receive too little useful light for the crops you want, depending on season and surrounding shade. Observe the actual site and consider a brighter location before relying on the wall for warmth alone.
Can I build a wall greenhouse against my house?
It depends on the model, wall condition, drainage and property restrictions. Check services, vents, damp details and planning or lease conditions before drilling or preparing a foundation.