
Frame buying guide
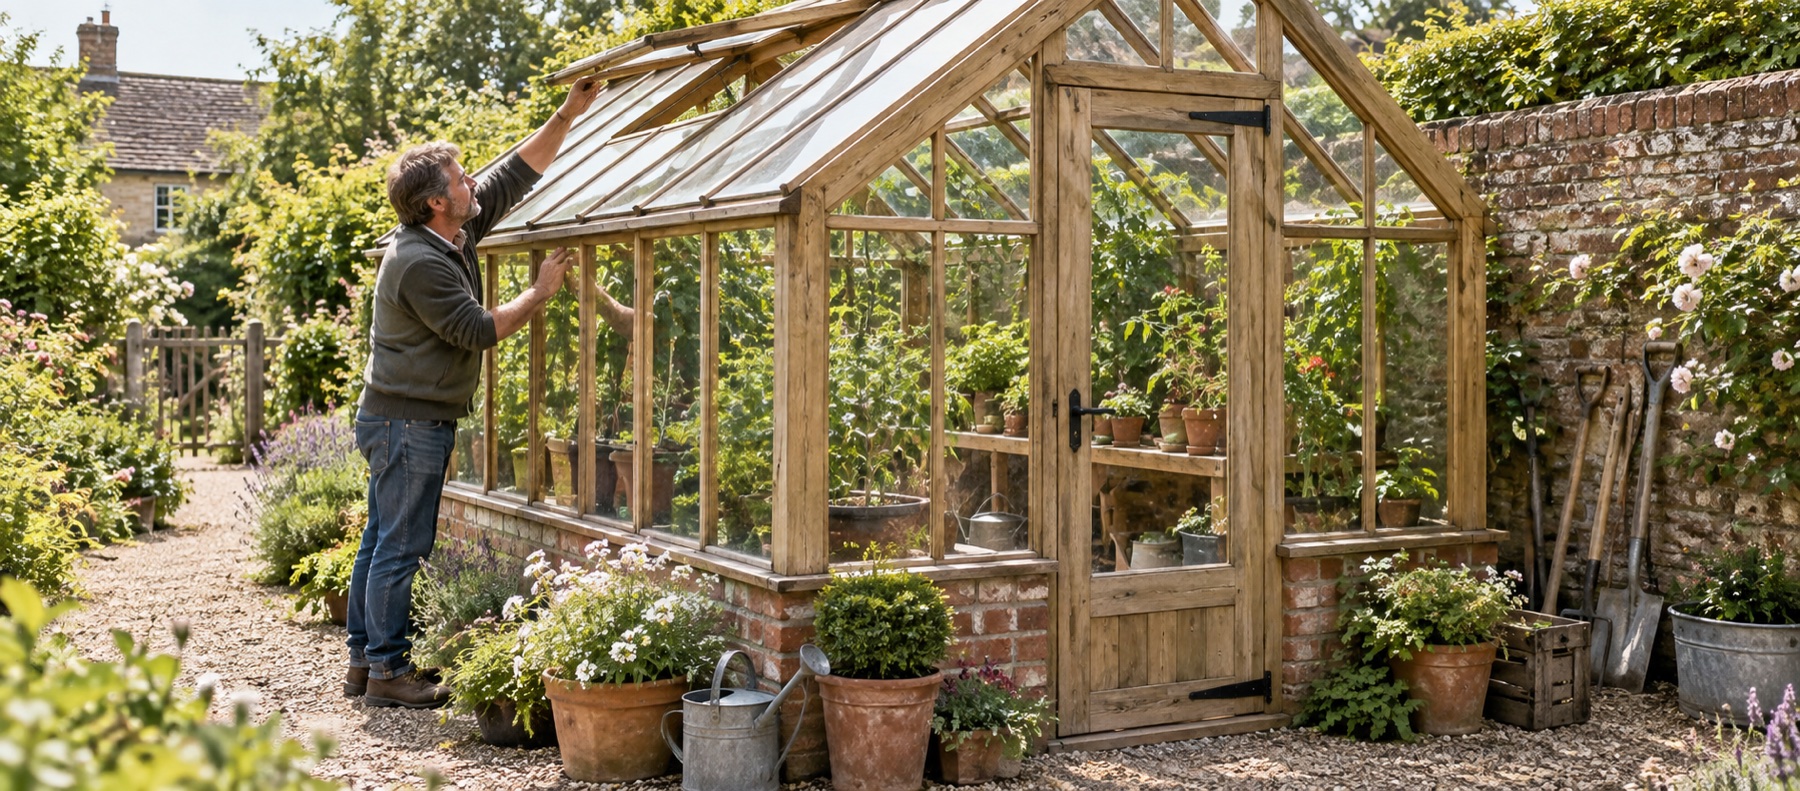
Wooden greenhouse buying guide
Choose a wooden greenhouse by comparing timber treatment, glazing, maintenance, ventilation, access and foundation needs for UK gardens.
Our recommendations
Wooden greenhouse formats worth comparing
Timber spans everything from shelf growhouses to professionally installed walk-ins, so compare the growing layout before comparing style.

Coppice Ashdown 6 × 6 wooden greenhouse
Best for: a premium full-size timber greenhouse
A full-size oiled and pressure-treated timber greenhouse with a 1.905 × 1.93m footprint, 3mm toughened glass, a 720mm hinged door, two roof vents and two-shelf staging. Professional installation is included in the listed package.
What stands out
- Professional installation included
- 720mm glazed door
- Staging and two roof vents included
Keep in mind
- Premium price level
- Wood requires annual retreatment
- 1.905 × 1.93m footprint
- pressure-treated timber
- 3mm toughened glass
- two roof vents

Forest Victorian 3 × 4 walkaround greenhouse
Best for: compact timber growing with flexible access
A compact pressure-treated timber greenhouse with a 0.90 × 1.20m base, four configurable doors, removable staging and opening windows including one automatic vent. It gives access from several sides without needing a full internal aisle.
What stands out
- Access from several sides
- Removable staging and growbag space
- One automatic vent window included
Keep in mind
- Not a conventional walk-in
- Narrow individual door openings
- 0.90 × 1.20m base
- pressure-treated timber
- styrene glazing
- four configurable doors

Forest Wallscape 4 × 4 lean-to greenhouse
Best for: a compact timber lean-to
A timber walk-in lean-to with a 1.18 × 1.24m base, acrylic glazing, single door and large opening roof vent. Its open back is designed to sit against a suitable wall or fence.
What stands out
- Walk-in space within a short footprint
- Large opening roof vent
- Door can be fitted at either end
Keep in mind
- Needs a suitable supporting surface
- No floor is included
- 1.18 × 1.24m base
- pressure-treated timber
- acrylic glazing
- open back

Forest Victorian 5 × 2 tall wall greenhouse
Best for: vertical growing space on a shallow patio
A 1.47 × 0.72m tall timber greenhouse with a back panel, double doors, adjustable shelving, two roof vents and one automatic vent opener. It uses height rather than garden depth.
What stands out
- Shallow footprint with full-height storage
- Adjustable and folding shelves
- One automatic vent opener included
Keep in mind
- Not walk-in
- Supplied unpainted
- 1.47 × 0.72m base
- pressure-treated timber
- styrene glazing
- two roof vents
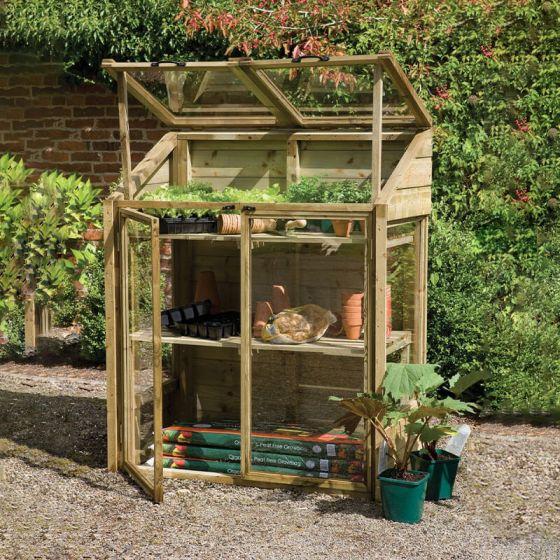
Forest Wooden Mini 4 × 2 growhouse
Best for: the smallest fixed footprint
A 1.2m-wide timber growhouse with two front doors, two independently opening glazed lids and two internal shelves. It trades walk-in access for a genuinely shallow 0.62m footprint.
What stands out
- Very shallow footprint
- Shelves and growbag-level space
- Independent lids for flexible access
Keep in mind
- Not walk-in
- Capacity falls quickly as plants grow tall
- 1.20 × 0.62m
- pressure-treated timber
- two shelves
- split lid
| Model | Published footprint | Timber and glazing | Access | Care and base notes |
|---|---|---|---|---|
| Coppice Ashdown 6 × 6 | 1.905 × 1.93m | Pressure-treated timber; 3mm toughened glass | 720mm hinged door; two roof vents | Annual retreatment; no floor |
| Forest Victorian Walkaround 3 × 4 | 0.90 × 1.20m base | Pressure-treated timber; styrene | Four configurable doors; opening windows | No floor; auto vent included |
| Forest Wallscape 4 × 4 | 1.18 × 1.24m base | Pressure-treated timber; acrylic | Single door; large roof vent | Open back; suitable supporting surface needed |
| Forest Victorian Tall Wall 5 × 2 | 1.47 × 0.72m base | Pressure-treated timber; styrene | Double doors; two roof vents | Back panel included; supplied unpainted |
| Forest Wooden Mini 4 × 2 | 1.20 × 0.62m | Pressure-treated timber; styrene | Two doors; split opening lid | Shelf growhouse; not walk-in |
Why choose a wooden greenhouse?
Timber gives a greenhouse visual weight and warmth that aluminium rarely matches. In a cottage garden, beside an older house or within a carefully planted plot, a wooden frame can look like part of the garden rather than equipment placed in it. The thicker frame can also make it easy to attach purpose-designed staging, hooks and supports.
The trade-off is responsibility for moisture management. Timber expands and contracts, coatings weather and joints reveal problems if water is allowed to sit. A good buying decision therefore starts with treatment, lower-frame detailing and realistic maintenance—not colour or decorative ridge details.
Understand the timber description
Pressure-treated timber has preservative driven into the wood under controlled conditions. It reduces vulnerability to rot and fungal decay, but it does not make the building immune to standing water or neglected joints.
Dip-treated or surface-treated timber relies more heavily on the applied coating and may need earlier or more frequent retreatment. Read the guarantee conditions because they often specify installation and care requirements.
Cedar is naturally durable and attractive, usually at a premium price. Even cedar benefits from sensible drainage and inspection. It will weather in colour unless a compatible finish is maintained.
The phrase “wooden greenhouse” can also describe very different structures. A full walk-in glasshouse and a 620mm-deep shelf growhouse have little in common beyond their frame material.
Glazing changes the character of the greenhouse
Traditional timber greenhouses often use toughened glass, which provides clear views and suits substantial joinery. Compact growhouses commonly use acrylic or styrene to reduce weight and breakage risk around patios. Neither combination is automatically superior.
Check how panels are bedded and retained, how rain is shed at the lower edge and whether replacement panes can be ordered by dimension. Clear glass makes inspection and cleaning simple; plastics are lighter but can scratch and may need model-specific fixings.
Maintenance should be specific, not assumed
The examples above show why generic advice can mislead. The pressure-treated Forest Victorian Walkaround carries a long anti-rot guarantee and states that further treatment is not required, while the Coppice Ashdown product information asks for annual retreatment despite its pressure treatment and initial oil finish.
Build a simple routine around the exact instructions:
- clear leaves from the base, gutters and roof junctions;
- inspect lower rails, door bottoms and cut ends after wet periods;
- repair damaged coatings with a compatible product;
- keep vents, catches and hinges moving freely;
- replace failed seals or glazing retainers before water reaches joints.
Decorative paint should be vapour-compatible and suitable for the supplied treatment. Painting too early or with the wrong finish can trap moisture or conflict with guarantee terms.
Doors, staging and real growing space
A full-size timber greenhouse with a 720mm door can offer a conventional aisle and fixed staging. A compact walkaround design takes the opposite approach: doors on several sides let you reach plants without entering. Tall wall models use shelving to turn a shallow footprint into several growing levels.
Imagine the space in July, not on delivery day. Tomato foliage can block a narrow route, while fixed staging may prevent tall crops from using one side. Folding or removable shelves add flexibility. Check the weight rating and leave room for air movement around dense planting.
Ventilation and shade from the frame
Timber glazing bars are usually broader than aluminium ones. That can add small areas of shade and changes how light moves through the house, especially in winter. Good orientation and clean glazing help offset this.
Opening roof vents remain essential because hot air gathers at the ridge. Large timber greenhouses should not rely on the door alone. On a compact growhouse, opening lids or multiple access doors may provide the main airflow, so they need secure stays and enough clearance to operate safely.
Foundation and moisture control
The foundation must be flat and square enough to keep doors aligned and glazing unstressed. It should also separate the lower timber from wet soil. A paved base is clean and provides reliable support; a perimeter foundation leaves soil inside for beds; a correctly detailed timber or proprietary base may suit some smaller structures.
Provide drainage away from the frame and avoid banking soil or mulch against it. If a greenhouse has no floor, that does not mean it can be placed directly on uneven ground. Read our best greenhouse base guide before committing to site work.
Delivery and installation
Large timber sections and glass need a clear route from the delivery point. Some premium buildings include professional installation, but the customer normally remains responsible for a completed level base and unobstructed access. Confirm what “installation included” excludes, particularly foundations, disposal, glazing access and work on slopes.
For self-assembly, store components flat and dry, check all parts before beginning and allow enough people for the glazing system. Do not force a timber frame to follow an out-of-square base.
Final buying checks
Compare the exact footprint, framing sizes, treatment, aftercare, glazing material, door width, vent count, staging, base requirement and installation scope. Then decide whether the maintenance schedule fits how you actually use the garden. A wooden greenhouse is a strong choice when its material is part of the pleasure—and when the site keeps that material dry, square and accessible.
For general frame context, consult the RHS greenhouse-selection advice. Compare wooden and aluminium ownership and the maintenance checklist before deciding that a timber frame's care requirements fit your routine.
Common questions
Frequently asked questions
How long does a wooden greenhouse last?
Service life depends on timber species, treatment, detailing, exposure and maintenance. Pressure treatment helps, but good drainage, a level base and keeping the lower frame away from persistent moisture are just as important. Follow the maker's coating and inspection schedule.
Do wooden greenhouses need treating every year?
Not all do. Some pressure-treated Forest models state that annual treatment is not required, while the Coppice Ashdown instructions call for annual retreatment. Use the care instructions for the exact product rather than applying one rule to every timber greenhouse.
Is cedar the best wood for a greenhouse?
Cedar is naturally durable and dimensionally stable, but quality of construction, base detailing, glazing and ventilation still matter. A well-specified treated softwood greenhouse can be a sensible alternative at a different price point.
Can shelves be fixed directly to a wooden greenhouse?
Timber frames often make shelf and hook fixing straightforward, but only use appropriate points and fasteners so you do not weaken joints or interfere with glazing. Follow the maker's instructions and account for the loaded weight of wet compost and pots.
Does a wooden greenhouse need a concrete base?
Not necessarily. It needs a firm, level and square foundation that supports the frame and prevents prolonged contact with wet ground. Paving, a correctly built perimeter foundation or concrete may work depending on the model and site.